43 Walker Road, Atkinson, NH 03811
- 3 beds |
- 2 baths |
- 2,334 sqft
 Single-Family Home
 Built in 1974
 1acre lot
 1 car garage
 $246/sqft
 Listed 5 days ago
Property Description
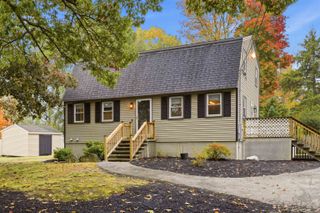
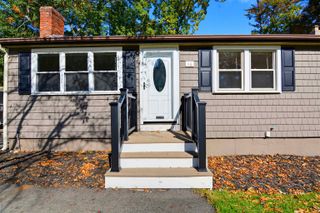
Tucked away on a wooded lot in a desirable Atkinson neighborhood, this spacious ranch offers the privacy buyers are always looking for. Mature trees surround the home, and the back deck looks out over a level, grassy yard that feels like your own private retreat. Inside, the living room is bright and inviting, with a brick fireplace, large windows, and hardwood floors. The white kitchen opens to a sunny dining area with a built-in corner hutch, ideal for everyday meals and holiday gatherings. Off the back, the bright, cozy sunroom has sliders to the deck and is a great spot for morning coffee, a home office, or a quiet place to read. 3 bedrooms and 1.5 baths on the main level, including a primary bedroom with private 1/2 bath. The finished lower level adds a second fireplace, a large family room, and a dedicated office area, plus laundry. The garage/workshop offers plenty of room for storage and projects. Well maintained and updated, and close to commuter routes, schools, and shopping. Come see how peaceful home can feel!
- Listing Status:
- Active
- Date Added:
- October 23, 2026
- Data Last Updated:
- October 28, 2026 at 7:59AM
- Listing Office:
- Leading Edge Real Estate : 978-289-5860
- Listing Agent:
- Kevin McRobbie : 978-376-8093 : kevinmcrobbie@leadingedgeagents.com
- MLS ID:
- 5115418

- General: Deck
- Style: Ranch
- Parking: DrivewayGarage
- Roofing: Asphalt Shingle
- General: Wood FrameVinyl ExteriorConcrete
- Road/Access: Public
- County: Rockingham
- Driveway: Paved
- Zoning: TR-2 R
- Utilities: Telephone Available
- Water: Public
- Sewer: Septic
This listing courtesy of Kevin McRobbie , Leading Edge Real Estate
Monthly Payment
- Principal & Interest $
- Property Taxes $
- Home Insurance $
- VA Funding Fee $

Location
Similar Listings Nearby
 Presented by Veterans United Realty