8 Edwards Street, Salem, NH 03079
- 3 beds |
- 2 baths |
- 2,448 sqft
 Single-Family Home
 Built in 1978
 0.34acre lot
 —— car garage
 $245/sqft
 Listed 13 days ago
Property Description
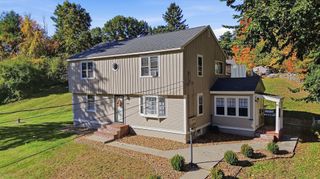
Timeless Colonial Charm Meets Modern New England Living Welcome to 8 Edwards Street, an inviting Colonial style residence where timeless character meets thoughtful modern updates. Set on a quiet street in Salem, NH, this beautifully refreshed 3 bedroom, 2 bath home offers an exceptional combination of style, comfort, privacy, and lifestyle. From the moment you enter, the warmth of the home is apparent, enhanced by new hardwood flooring and a fresh, cohesive interior. The renovated kitchen provides a stylish and functional centerpiece for everyday living and entertaining, while both bathrooms have been beautifully updated with contemporary finishes. Significant improvements extend beyond the cosmetic, including a new baseboard system and updated electrical, offering modern convenience and added peace of mind. Outside, the property enjoys a wonderfully private setting on a peaceful street, creating a serene retreat while remaining close to the amenities of Salem. And for those who appreciate the New Hampshire lifestyle, beach access adds an exceptional recreational element; perfect for summer days, morning walks, kayaking, or simply unwinding by the water. Thoughtfully updated and beautifully positioned, 8 Edwards Street offers the rare opportunity to enjoy classic Colonial appeal with the comfort and convenience of modern improvements; all in a private setting with beach access. Seller may accept offer at any time.
- Listing Status:
- Active
- Date Added:
- October 15, 2026
- Data Last Updated:
- October 28, 2026 at 7:59AM
- Listing Office:
- Better Living Real Estate LLC : 781-821-0105
- Listing Agent:
- Diane Sullivan : 508-259-7538 : DianeSullivan@BetterLivingRE.com
- MLS ID:
- 5114452

- General: DeckShed
- Style: ColonialGambrel
- Roofing: Asphalt Shingle
- General: Wood FrameConcrete
- Road/Access: PavedPublic
- HOA Amenities: Beach AccessBeach RightsBoat Launch
- County: Rockingham
- Driveway: Paved
- Zoning: REC
- Utilities: Cable
- Water: Drilled Well
- Sewer: Leach FieldPrivateSeptic
This listing courtesy of Diane Sullivan , Better Living Real Estate LLC
Monthly Payment
- Principal & Interest $
- Property Taxes $
- Home Insurance $
- VA Funding Fee $

Location
Similar Listings Nearby
 Presented by Veterans United Realty