21 Bailey Shore Road, Hampstead, NH 03841
- 2 beds |
- 2 baths |
- 2,090 sqft
 Single-Family Home
 Built in 1950
 6,534sqft lot
 —— car garage
 $334/sqft
 Listed 6 days ago
Property Description
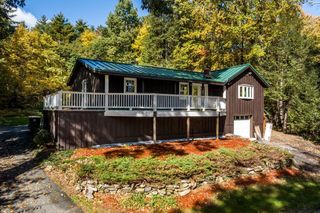
Your escape is waiting...Golden sunsets, Gentle breezes, and nothing on the calendar. At the very end of the street on beautiful Sunset Lake, 21 Bailey Shore is the kind of place where the world grows quiet and you finally can too. Over 60 feet of waterfront stretch out in front of you, crisp, clear, and inviting. From the eastern most point of the lake, the views promise spectacular sunsets as the evening arrives. Relax on one of the two decks, take in the wide-open water, and let the day drift away. The walkout lower level steps right out to the shoreline, with a dock for your boat and a private swim raft just offshore for fun in the sun! This 1+ bedroom, 2 bath retreat has been thoughtfully refreshed, with a newer roof, windows, bath, and 2 bedroom septic (the office can be converted to a second bedroom). There’s nothing left to do but unpack and unwind. Swim, paddle, fish and boat in the warmer months. Ice fish, skate or just sit back and watch the snow settle over the lake when the seasons turn. Just a short drive from Boston, yet a world away. Open house Saturday, October 24, from 12 to 2 p.m.
- Listing Status:
- Active
- Date Added:
- October 22, 2026
- Data Last Updated:
- October 28, 2026 at 7:59AM
- Listing Office:
- Keller Williams Realty Metro-Londonderry : 603-232-8282
- Listing Agent:
- Paula Martin Group : 603-770-5162 : Paula@paulamartingroup.com
- MLS ID:
- 5115398

- General: Boat MooringBoat Slip/DockDocksDeckGarden SpaceNatural ShadeOutbuildingPatioPorchCovered PorchPrivate DockStorageWindow ScreensLow E Window(s)
- Style: ColonialMulti-Level
- Parking: Parking Spaces 5
- Roofing: Shingle
- General: Vinyl SidingBlockConcrete Slab
- Road/Access: Public
- School District: Pinkerton Academy
- County: Rockingham
- Driveway: Crushed Stone
- Zoning: B-Res
- Waterfront: 66
- Utilities: CablePropanePhone
- Water: PrivatePublic
- Sewer: 500 Gallon1500+ GallonConcreteDrywellOn-Site Septic ExistsPumping Station
This listing courtesy of Paula Martin Group , Keller Williams Realty Metro-Londonderry
Monthly Payment
- Principal & Interest $
- Property Taxes $
- Home Insurance $
- VA Funding Fee $

Location
Similar Listings Nearby
 Presented by Veterans United Realty