16 Crane Crossing Road, Plaistow, NH 03865
- 3 beds |
- 2 baths |
- 1,852 sqft
 Single-Family Home
 Built in 1980
 0.51acre lot
 1 car garage
 $324/sqft
 Listed 14 days ago
Property Description
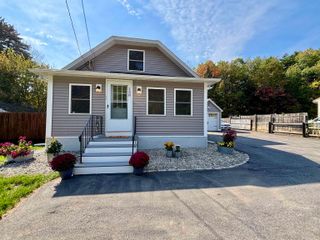
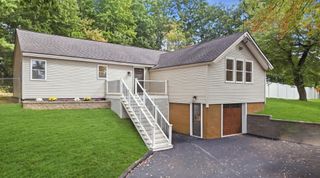
3 bedroom 2 bath ranch offering the option for one level living, plus a finished lower level and oversized 1 car garage. Convenient Plaistow location close to the MA border! Large eat-in kitchen with tons of cabinet space, granite counters, peninsula with breakfast bar seating, center island and pantry closet. Dining area off the kitchen with french doors leading out to the wrap around deck and a sunny living room with a large bay window bringing in great natural light. Primary bedroom with 2 large closets plus 2 additional bedrooms. Full bathroom with double vanity, corian counters, tile flooring and tiled tub surround. Finished lower level with spacious rec room and 3/4 bathroom with stackable washer & dryer, offering great additional living space and potential for multigenerational living. Oversized 1 car garage with plenty of room for tools, toys and additional storage plus a wood stove hookup. Outside, enjoy the grassy backyard surrounded by trees, wrap around deck and lean to shed for additional storage. Metal roof, composite decking, new water heater and water softener. Great commuter location close to the MA border, about 1 hour to Boston with easy access to Routes 495, 95 & 125, tax free shopping, restaurants and local amenities. Showings by appointment, reach out to schedule a showing today!
- Listing Status:
- Active
- Date Added:
- October 14, 2026
- Data Last Updated:
- October 28, 2026 at 12:57PM
- Listing Office:
- KW Coastal and Lakes & Mountains Realty : 603-610-8500
- Listing Agent:
- Megan Higgins Croteau : 603-610-8500 : megan@nancykingstonrealty.com
- MLS ID:
- 5114241

- General: DeckGarden Space
- Style: Ranch
- Roofing: Metal
- General: Wood ExteriorConcrete
- Road/Access: PavedPublic
- School District: Timberlane Regional
- County: Rockingham
- Driveway: Paved
- Zoning: LDR
- Utilities: Cable
- Water: Private
- Sewer: Leach FieldPrivateSeptic
This listing courtesy of Megan Higgins Croteau , KW Coastal and Lakes & Mountains Realty
Monthly Payment
- Principal & Interest $
- Property Taxes $
- Home Insurance $
- VA Funding Fee $

Location
Similar Listings Nearby
 Presented by Veterans United Realty