26 Kacie Lane, Danville, NH 03819
- 3 beds |
- 3 baths |
- 2,106 sqft
 Single-Family Home
  Built in 2002
  2.35acre lot
 1 car garage
  $308/sqft
  Listed 5 days ago
Property Description
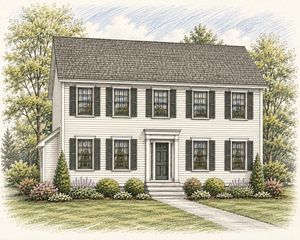
Welcome to 26 Kacie Lane in beautiful Danville! This lovely colonial home is located at the end of a quiet cul-de-sac on 2.35 private acres. The spacious eat in kitchen was recently updated with a 6-burner gas range, stainless appliances, and tons of storage. The living room and family room have hard wood floors with ceiling fans/light combos. There is a ¼ bath with laundry that is conveniently located by the side entrance. Upstairs you will find a primary suite with brand new carpet, a walk in closet and full bath, 2 more great sized bedrooms with new carpet and ceiling fans. The unfinished 3rd floor walk up attic is perfect for storage or could possibly be finished for more living space. The walkout basement is another great storage area that opens to a beautiful backyard that is partially fenced and has several garden spaces. The one car garage was transformed into a dance studio, with mirrored walls, padded floors and its own mini split for heat and air! The possibilities are endless for this bonus space. Along with a storage shed for all your outdoor needs, this well-loved home is just waiting for its next chapter! Open House: Friday October 2nd 4-6pm and Saturday October 3rd from 10-12pm. You do not want to miss this one!
- Listing Status:
- Active
- Date Added:
- October 1, 2026
- Data Last Updated:
- October 6, 2026 at 12:57PM
- Listing Office:
- Russell Associates Inc. : 603-926-1555
- Listing Agent:
- Leslie Lafond : 603-926-1555 : leslielafond@comcast.net
- MLS ID:
- 5112509

- General: BuildingDeckPartial FenceGarden SpaceNatural ShadeOutbuildingShed
- Style: Colonial
- Roofing: Architectural Shingle
- General: Vinyl SidingConcrete
- Road/Access: Cul-de-SacPavedPublic
- School District: Danville
- County: Rockingham
- Driveway: Paved
- Zoning: Rural
- Utilities: Cable at SitePropane
- Water: Private
- Sewer: Leach FieldSeptic
This listing courtesy of Leslie Lafond , Russell Associates Inc.
Monthly Payment
- Principal & Interest $
- Property Taxes $
- Home Insurance $
- VA Funding Fee $

Location
Similar Listings Nearby
 Presented by Veterans United Realty