5 Partridge Path, Sandown, NH 03873
- 3 beds |
- 2 baths |
- 2,376 sqft
 Single-Family Home
  Built in 2026
  2.9acre lot
 2 car garage
  $271/sqft
  Listed 1 month ago
Property Description
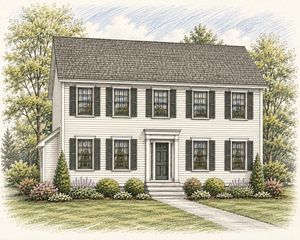
Welcome to Partridge Path Estates, Sandown's newest subdivision, conveniently located near the Chester line. Be home for Christmas! Build to suit and bring your plans! This new construction 3 bedroom 2 bath Ranch offers convenient one level living with an open and inviting floor plan. The spacious kitchen features a center island and opens to the dining area and living room, creating the perfect space for everyday living and entertaining. The primary bedroom suite includes a private bath. Central AC and a two car garage under complete the package. Daniel Perry Builders, LLC will work with you to customize your new home with generous allowances and quality craftsmanship. Bring your ideas and make this your dream home!
- Listing Status:
- Active
- Date Added:
- August 14, 2026
- Data Last Updated:
- September 13, 2026 at 4:56AM
- Listing Office:
- BHHS Verani Realty Hampstead : 603-382-2121
- Listing Agent:
- Rebecca Hallisey : 603-382-2121 : rebecca.hallisey@verani.com
- Contact:
- Cell: 603-560-1247
- MLS ID:
- 5105098

- Style: Ranch
- Parking: Auto OpenDirect EntryUnderground
- Roofing: Architectural Shingle
- General: Wood FrameVinyl SidingPoured Concrete
- Road/Access: Private Road
- School District: Timberlane Regional
- County: Rockingham
- Driveway: Paved
- Zoning: Residential
- Utilities: Cable Available
- Water: Drilled WellPrivate
- Sewer: Private
This listing courtesy of Rebecca Hallisey , BHHS Verani Realty Hampstead
Monthly Payment
- Principal & Interest $
- Property Taxes $
- Home Insurance $
- VA Funding Fee $

Location
Similar Listings Nearby
 New - 3 days ago
 Presented by Veterans United Realty