172 Warner Hill Road, Derry, NH 03038
- 3 beds |
- 2 baths |
- 2,032 sqft
 Single-Family Home
  Built in 1978
  1.3acre lot
 —— car garage
  $276/sqft
  Listed 17 days ago
Property Description
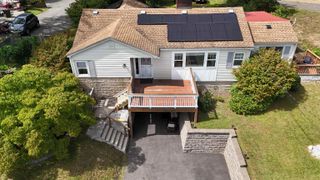
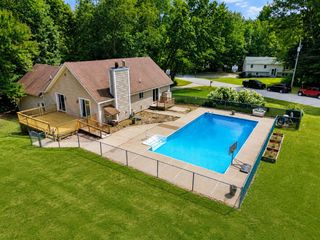
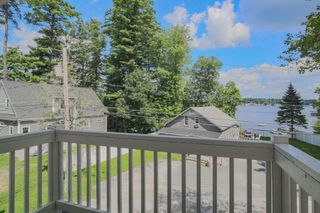
Welcome to 172 Warner Hill Road in Derry, NH! Enjoy the best of New Hampshire living with the Rockingham Recreational Rail Trail less than a mile away, offering convenient access to walking, ATV, and snowmobile trails. Inside, you’ll find a fully updated kitchen featuring stainless steel appliances, stone countertops, and new cabinetry. The home has been freshly painted inside and out and features new LVP flooring throughout. The finished lower level provides additional versatile living space, perfect for a family room, home office, gym, or entertaining area. Step outside and enjoy outdoor entertaining on the deck overlooking 1.3 acres of land, offering plenty of space to relax and enjoy the outdoors. A storage shed provides additional space for tools, equipment, and outdoor gear. With modern updates, a spacious lot, and easy access to year-round outdoor recreation, this move-in-ready home is one you won’t want to miss!
- Listing Status:
- Active
- Date Added:
- August 27, 2026
- Data Last Updated:
- September 13, 2026 at 4:56AM
- Listing Office:
- Cameron Real Estate Group : 781-486-3180
- Listing Agent:
- Michael Wetherbee : 781-808-3700 : mikewetherbeere@gmail.com
- MLS ID:
- 5106926

- General: DeckFull Fence
- Style: Gambrel
- Parking: Parking Spaces 3 - 5
- Roofing: Architectural Shingle
- General: Wood SidingConcrete
- Road/Access: PavedPublic Maintained Road
- County: Rockingham
- Driveway: Paved
- Zoning: LDR
- Utilities: Cable
- Water: Private
- Sewer: Private
This listing courtesy of Michael Wetherbee , Cameron Real Estate Group
Monthly Payment
- Principal & Interest $
- Property Taxes $
- Home Insurance $
- VA Funding Fee $

Location
Similar Listings Nearby

 Presented by Veterans United Realty