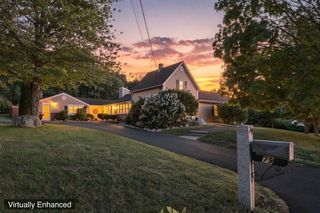
157 Hooksett Road, Auburn, NH 03032
- 4 beds |
- 3 baths |
- 3,627 sqft
 Single-Family Home
  Built in 1987
  2acre lot
 2 car garage
  $220/sqft
  Listed 1 month ago
Property Description
QUICK CLOSING AVAILABLE!! Looking for a home in Auburn where everything has already been updated? This one is a must-see! From top to bottom, this home has been thoughtfully renovated with a new roof, new siding, new windows, new hardwood floors, and a new furnace with central A/C giving you the peace of mind of modern upgrades throughout. The open-concept kitchen is perfect for entertaining, featuring beautiful leathered granite countertops, stainless steel appliances, and plenty of space for family and friends to gather. The fully updated bathrooms showcase stylish tile showers and modern fixtures. With two spacious living rooms, there's room for everyone! The impressive 24' x 24' family room easily accommodates large gatherings, while the second living room includes a convenient office nook. Relax with your morning coffee on the welcoming front porch or unwind in the 14' x 16' screened-in porch overlooking the backyard. Both spaces are perfect for enjoying the outdoors in comfort. Upstairs, you'll find 4 bedrooms, providing plenty of space and privacy for the whole family. The basement is also finished! If you're searching for a move-in-ready home with modern finishes, spacious living areas, and exceptional updates, this Auburn property is one you won't want to miss! Agent Interest.
- Listing Status:
- Active
- Date Added:
- July 30, 2026
- Data Last Updated:
- September 13, 2026 at 6:56AM
- Listing Office:
- Realty One Group Next Level : 888-888-7653
- Listing Agent:
- Stacy St. George : 603-867-6137 : stacystgeorge2021@gmail.com
- MLS ID:
- 5102528

- Style: Colonial
- Roofing: Shingle
- General: Wood FrameConcrete
- Road/Access: Public
- County: Rockingham
- Driveway: Paved
- Zoning: RESID
- Utilities: Other
- Water: Private
- Sewer: Private
This listing courtesy of Stacy St. George , Realty One Group Next Level
Monthly Payment
- Principal & Interest $
- Property Taxes $
- Home Insurance $
- VA Funding Fee $

Location
Similar Listings Nearby
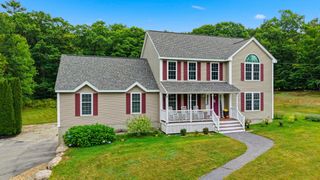
 New - 2 days ago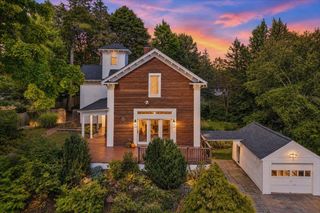
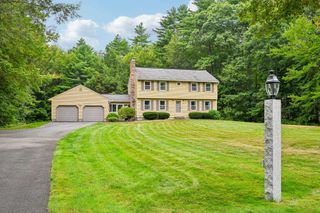
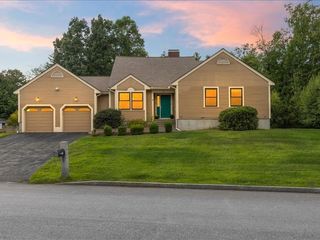
 Presented by Veterans United Realty