110 Pheasant Lane, Manchester, NH 03109
- 3 beds |
- 2 baths |
- 3,724 sqft
 Single-Family Home
  Built in 1987
  0.84acre lot
 2 car garage
  $173/sqft
  Listed 5 days ago
Property Description
Offers due on Tuesday, September 15th at 5pm. Please email to patricia.curley@verani.com in a single PDF. Celebrate Fall by moving into your new home at 110 Pheasant Lane. Located near the end of a quiet cul-de-sac, yet minutes to highways and Manchester Airport. This custom-built ranch benefits from an abundance of natural light, and includes three bedrooms, two bathrooms, a cozy living room with a gas fireplace and cathedral ceiling, and walls of windows overlooking a large, flat backyard with an expansive brick patio and pergola. The first floor also offers a kitchen with a lovely breakfast nook, maple cabinets, a Sub-Zero refrigerator, and a Jenn-Air oven. A walk-in pantry and overhead lighting complete the kitchen. The kitchen provides direct access to the two-car garage, backyard, and basement. And the basement...WOW! The fully finished basement provides incredible space for fun and relaxation -- a family room, exercise room, bar and game room, and a workshop. AND, there is lots of storage throughout the home, including large closets and an oversized cedar closet in the basement.
- Listing Status:
- Active
- Date Added:
- September 8, 2026
- Data Last Updated:
- September 13, 2026 at 4:56AM
- Listing Office:
- BHHS Verani Realty Andover : 978-475-4411
- Listing Agent:
- Patricia Curley : 978-314-3578 : patricia.curley@verani.com
- Contact:
- Phone: 978-314-3578
- MLS ID:
- 5108678

- General: Garden SpacePatioShedWindow Screens
- Style: Ranch
- Parking: Deeded
- Roofing: Architectural Shingle
- General: Wood SidingPoured Concrete
- Road/Access: Paved
- School District: Manchester-Shortsville Central School Dist (Red Jacket)
- County: Hillsborou
- Driveway: Paved
- Zoning: Residential
- Utilities: Cable AvailableGas On-Site
- Water: Public
- Sewer: Leach FieldSeptic
This listing courtesy of Patricia Curley , BHHS Verani Realty Andover
Monthly Payment
- Principal & Interest $
- Property Taxes $
- Home Insurance $
- VA Funding Fee $

Location
Similar Listings Nearby

 New - 3 days ago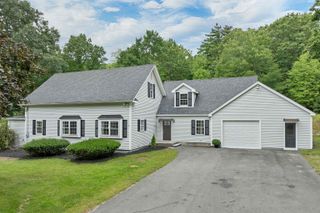
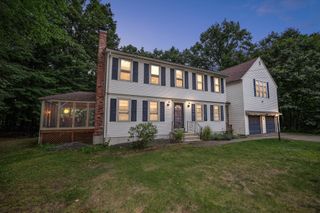
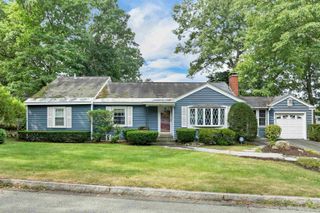
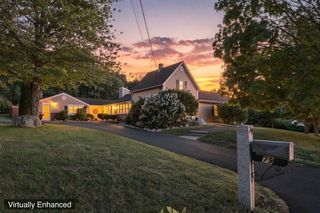

 Presented by Veterans United Realty