271 High Range Road, Londonderry, NH 03053
- 4 beds |
- 2 baths |
- 3,175 sqft
 Single-Family Home
  Built in ——
  1.13acre lot
 4 car garage
  $169/sqft
  Listed 8 days ago
Property Description
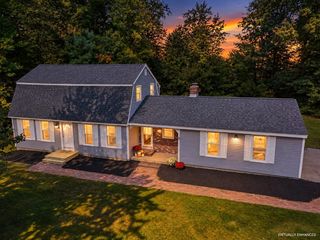
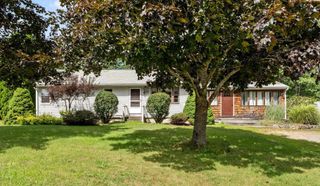
Offer deadline Tues Oct 6th at 2pm. Set back from the road on over an acre, this 4-bedroom, 2-bath home offers a beautiful setting, generous outdoor space, and an impressive amount of garage and storage space. Inside, natural light fills the home, with hardwood flooring in select areas, a welcoming dining area, and the convenience of a first-floor bedroom. Outside, enjoy a spacious yard surrounding the home, a fenced backyard, and a firepit perfect for gathering on crisp New England evenings. Adding to the property’s character, established grapevines naturally grow along the top of the backyard fence, while a mature, fruit-bearing pear tree graces the front yard. Car enthusiasts, hobbyists, or anyone in need of serious workspace will appreciate the four total heated garage bays. Two are located in an oversized approximately 1,700-square-foot barn/garage, offering exceptional possibilities for vehicles, equipment, projects, or additional storage. With plenty of room both inside and out, 271 High Range Road combines a comfortable home with versatile spaces and a peaceful, private-feeling setting, all in Londonderry.
- Listing Status:
- Active
- Date Added:
- September 28, 2026
- Data Last Updated:
- October 6, 2026 at 7:57AM
- Listing Office:
- Red Post Realty : 603-760-7436
- Listing Agent:
- Michael Domingues : 774-200-4744 : michael@rprnh.com
- MLS ID:
- 5111899

- General: BarnDeckFull FenceGarden SpaceHot Tub
- Style: Cape
- Parking: Heated GarageStorage AboveGarageBarnAttachedCarport
- Roofing: Architectural Shingle
- General: Wood FrameVinyl SidingConcreteStone
- Road/Access: Public
- School District: Londonderry School District
- County: Rockingham
- Driveway: Paved
- Zoning: AR-I
- Utilities: Cable Available
- Water: Public
- Sewer: Leach FieldPrivateSeptic
This listing courtesy of Michael Domingues , Red Post Realty
Monthly Payment
- Principal & Interest $
- Property Taxes $
- Home Insurance $
- VA Funding Fee $

Location
Similar Listings Nearby
 New - 1 day ago
 Presented by Veterans United Realty