4 Corwin Drive, Derry, NH 03038
- 4 beds |
- 2 baths |
- 2,791 sqft
 Single-Family Home
  Built in 1967
  0.34acre lot
 1 car garage
  $206/sqft
  Listed 17 days ago
Property Description
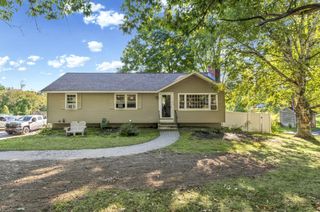
A Derry home you won't want to miss! This classic Cape offers public water and sewer plus a flexible 4-bedroom layout with 2 bedrooms and a 3/4 bath on the first floor and 2 bedrooms with a full bath upstairs. With bedrooms and a bath on each level, the layout offers flexibility for a variety of living arrangements and changing needs over time. Public water and sewer eliminate the need for private well and septic systems. The updated kitchen features Corian countertops and soft-close drawers and cabinet doors, with soft-close cabinetry in both updated baths. Wide-pine flooring in the first-floor bedrooms is ready for refinishing, offering an opportunity to restore this classic feature. Additional wide-pine flooring is reported by the seller beneath the carpet in both upstairs bedrooms. Original-style solid wood plank doors and a stone-hearth wood-burning fireplace add classic New England character. Big-ticket updates include the roof, boiler, electric water heater, 200-amp electrical service and vinyl replacement windows. Central air serves the first floor, with mini-splits upstairs. The unfinished walk-out lower level offers additional possibilities, a second wood-burning fireplace and existing plumbing for a future toilet. Outside, enjoy a large composite deck, patio, fully fenced backyard, open lawn and perennial rock garden. A spacious paved driveway provides plenty of off-street parking plus an attached one-car garage. Conveniently located in an established Derry neighborhood with access to I-93, shopping, dining, schools, medical services and everyday amenities. Updated systems, public utilities, flexible living space and inviting outdoor areas make 4 Corwin Drive a must-see. BONUS: Seller is offering a 1-year home warranty to the buyer at closing!
- Listing Status:
- Active
- Date Added:
- September 19, 2026
- Data Last Updated:
- October 6, 2026 at 7:57AM
- Listing Office:
- American Eagle Realty : 603-437-0110
- Listing Agent:
- Mary Jo Gilloon Huebel : 603-437-0110 : maryjo@americaneaglere.com
- Contact:
- Off: 603-437-0110
- MLS ID:
- 5110635

- Style: Cape
- Roofing: Shingle
- General: Wood SidingConcrete
- Road/Access: Public
- County: Rockingham
- Driveway: Paved
- Zoning: MHDR
- Utilities: None
- Water: Public
- Sewer: Public
This listing courtesy of Mary Jo Gilloon Huebel , American Eagle Realty
Monthly Payment
- Principal & Interest $
- Property Taxes $
- Home Insurance $
- VA Funding Fee $

Location
Similar Listings Nearby
 New - 1 day ago
 Presented by Veterans United Realty