52 Island Pond Road, Derry, NH 03038
- 3 beds |
- 2 baths |
- 2,480 sqft
 Single-Family Home
  Built in 1984
  1.54acre lot
 1 car garage
  $262/sqft
  Listed 11 days ago
Property Description
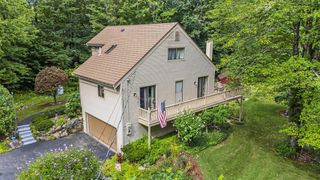
Welcome to your own private country retreat! This charming 3-bedroom, 2-bath log cabin offers the perfect blend of rustic character, comfortable living, and peaceful outdoor spaces. Step inside to a warm and inviting cathedral-ceiling living room, where a beautiful stone chimney and wood stove create the perfect gathering place for cozy New England evenings. The first-floor primary suite with private bath offers convenient one-level living, while upstairs you'll find two additional bedrooms and a full bath. The walkout basement adds even more versatility with two finished rooms, ideal for entertaining, a family room, home office, or hobby space. A second wood stove provides an additional heat source and adds to the home's cozy cabin atmosphere. Outside is where this property truly comes to life. Relax in the Jacuzzi on the large deck overlooking the backyard and pond, or follow the path around the small pond with fountain to a private backyard made for summer barbecues, family gatherings, quiet evenings, and enjoying nature. Apple, pear, and peach trees add even more charm to the peaceful country setting. Multiple outbuildings offer plenty of possibilities, including a detached one-car garage, barn with storage and workshop space above, shed, and additional storage building. From morning coffee on the deck to cozy nights beside the wood stove, this is more than a log cabin—it's a place to slow down, enjoy the outdoors, and make memories for years to come.
- Listing Status:
- Active
- Date Added:
- September 25, 2026
- Data Last Updated:
- October 6, 2026 at 7:57AM
- Listing Office:
- RE/MAX Home Connection : 603-948-1600
- Listing Agent:
- Greg W Colby : 603-781-9564 : gcolbyrmhc@gmail.com
- Contact:
- Off: 603-948-1600
- MLS ID:
- 5111620

- General: BarnBuildingDeckGarden SpaceHot TubOutbuilding
- Style: LogSaltbox
- Parking: GarageParking Spaces 1 - 10Detached
- Roofing: Asphalt Shingle
- General: Log HomeLog ExteriorConcrete
- Road/Access: Public
- School District: Derry School District SAU #10
- County: Rockingham
- Driveway: Gravel
- Zoning: LMDR
- Utilities: Cable Available
- Water: Private
- Sewer: Private
This listing courtesy of Greg W Colby , RE/MAX Home Connection
Monthly Payment
- Principal & Interest $
- Property Taxes $
- Home Insurance $
- VA Funding Fee $

Location
Similar Listings Nearby
 Presented by Veterans United Realty