3 Garvin Road, Derry, NH 03038
- 4 beds |
- 2 baths |
- 2,773 sqft
 Single-Family Home
  Built in 1971
  0.74acre lot
 1 car garage
  $198/sqft
  Listed 18 days ago
Property Description
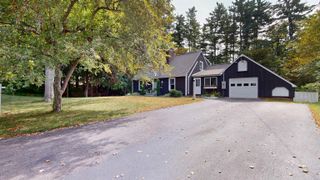
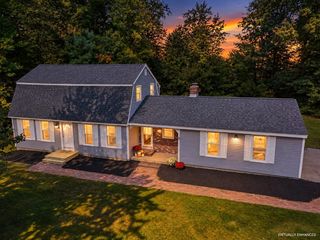
Welcome Home to this 4 Bedroom 2 Full Bath North Derry Full Dormered Cape with Great Room Addition and 1 Car Garage set on .74 Acres on a Cul-de-sac. If you are looking for a home that the sellers have lovingly cared for for 49 years, with charm, character, and warmth from natural woodwork, ceiling beams, and a brick hearth fireplace with propane insert, then this is the one for you! The kitchen has custom, solid wood cabinets with dark metal handles, a kitchen island with room for your stools, a brand new gas stove, and brand new dark stainless refrigerator and is open to the dining room. You will love the vaulted wood ceiling in the great room addition as well as the built in shelves in the office nook at the back of the room. A spacious coat closet makes for easy storage of your shoes and coats if you come in from the back deck that was just refinished, sanded, and stained and has room for your patio furniture and grill. It over looks the yard that stretches back to the stone wall behind, has lawn space, plenty of room to garden, and the cutest shed you will ever see. The first floor also has a formal living room and first floor bedroom next to a full bathroom. Upstairs has three additional bedrooms all with carpet floors. The primary is front to back with one huge deep closet filling the eve space. The full bathroom upstairs was just updated with tile floor, new vanity, and beautiful tiled walk in shower with a bench and glass sliding door. The third bedroom has a fun kids hiding nook as well as a closet. The fourth bedroom is full dormered and faces the backyard. The basement is unfinished for your storage or future ideas. Washer and dryer will stay. 1 car garage gives you direct entry. New front door, new storm doors on both front and back, professionally landscaped and ready for new owners. Easy access to Rt 28B and Rt 93 to commute to points north and south. Pinkerton Academy. Open House Saturday 9/19 from 10-12:00. Quick closing possible!
- Listing Status:
- Active
- Date Added:
- September 18, 2026
- Data Last Updated:
- October 6, 2026 at 7:57AM
- Listing Office:
- STARKEY Realty, LLC : 603-491-8776
- Listing Agent:
- Melissa Robbins Starkey : 603-491-8776 : melissarobbinsrealtor@gmail.com
- MLS ID:
- 5110534

- General: DeckGarden SpaceNatural ShadeShed
- Style: Cape
- Parking: Direct EntryDrivewayGarageOn-SiteParking Spaces 3 - 5Paved
- Roofing: Architectural Shingle
- General: Wood FrameAluminum SidingConcretePoured Concrete
- Road/Access: Cul-de-SacDead EndPublic
- County: Rockingham
- Driveway: Paved
- Zoning: LDR
- Utilities: Cable Available
- Water: Private
- Sewer: Private
This listing courtesy of Melissa Robbins Starkey , STARKEY Realty, LLC
Monthly Payment
- Principal & Interest $
- Property Taxes $
- Home Insurance $
- VA Funding Fee $

Location
Similar Listings Nearby
 Presented by Veterans United Realty