4 Spinnaker Drive, Derry, NH 03038
- 3 beds |
- 1 bath |
- 1,986 sqft
 Single-Family Home
  Built in 1990
  1acre lot
 —— car garage
  $282/sqft
  Listed 4 days ago
Property Description
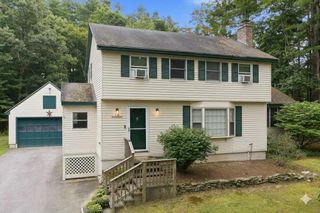
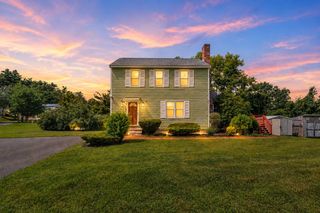
Welcome to 4 Spinnaker Drive! Tucked into a cul-de-sac neighborhood in Derry, this three-bedroom split entry home sits on a one-acre lot with space to enjoy inside and out. The main level offers convenient one-floor living, with all three bedrooms, hardwood floors in the living room and primary bedroom, and tile flooring in the kitchen. Downstairs, the spacious finished lower level with rough-in plumbing for an additional bathroom, is ready for movie nights, football games, a home gym, or whatever fits your lifestyle. Step outside to a private backyard where you can relax on the deck or gather with friends in the gazebo. Recent upgrades include a shingle roof, Google Nest thermostats, smart door locks, and Google Nest smoke, heat, carbon monoxide detectors and camera (4) hard wired system connected to Network Video Recorder (NVR). With shopping, schools, and major commuter routes nearby, this home brings together comfort, flexibility, and convenience. Come see it for yourself! Open Houses Saturday October 3rd 12-2pm and Sunday October 4th 11-1:00pm.
- Listing Status:
- Active
- Date Added:
- October 2, 2026
- Data Last Updated:
- October 6, 2026 at 7:57AM
- Listing Office:
- Redfin Corporation : 603-733-4257
- Listing Agent:
- Julia E Martinage : 617-721-3280 : julia.martinage@redfin.com
- MLS ID:
- 5112580

- General: Partial FenceGazeboPorchShed
- Style: Split Entry
- Parking: DrivewayParking Spaces 4Paved
- Roofing: Shingle
- General: Wood FramePoured Concrete
- Road/Access: Cul-de-SacPavedPublic
- School District: Derry School District SAU #10
- County: Rockingham
- Driveway: Paved
- Zoning: LMDR
- Utilities: Cable Available
- Water: Public
- Sewer: Leach FieldPrivate
This listing courtesy of Julia E Martinage , Redfin Corporation
Monthly Payment
- Principal & Interest $
- Property Taxes $
- Home Insurance $
- VA Funding Fee $

Location
Similar Listings Nearby
 Presented by Veterans United Realty