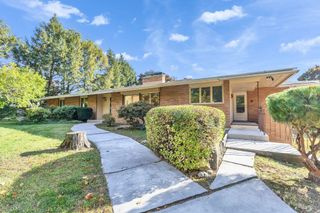
101 Currier Drive, Manchester, NH 03104
- 4 beds |
- 3 baths |
- 3,364 sqft
 Single-Family Home
 Built in 1988
 0.55acre lot
 2 car garage
 $227/sqft
 Listed 16 days ago
Property Description
After being loved by the same family for 20 years, 101 Currier has been recently renovated and is ready for its new owners. This 4 bedroom, 2.5 bathroom colonial is the definition of move in ready, with updates including but not limited to a new roof, new kitchen and bathrooms, fresh paint, updated light fixtures, and more. Prepare to be drawn in by the Great Room, located off the kitchen, which features vaulted ceilings and glass sliders leading to both the 3 season porch and the deck. Entertain your guests all year round or cozy up on the couch to watch your favorite Christmas movies. Stepping into the kitchen, you'll appreciate new stainless steel appliances, the beautiful quartz countertops, and stunning cabinets with new hardware. Moving upstairs to the primary suite, there is no shortage of natural light pouring through the skylights, enhancing this newly renovated space. 2 closets provide for ample storage. Three additional bedrooms offer flexibility for guests, a home office, or hobbies. Major system upgrades include a new heating system in December 2025 and a new roof just last week! If a lush lawn is a summer must have, you'll appreciate the irrigation system, just bring your mower. Conveniently located near Interstate 93 and Route 101, this home offers easy access to Manchester, Concord, Bedford, the Seacoast, and Boston. Discover the space, comfort, and convenience of life in Currier Hill!
- Listing Status:
- Active
- Date Added:
- October 12, 2026
- Data Last Updated:
- October 28, 2026 at 7:59AM
- Listing Office:
- Realty One Group Next Level : 888-888-7653
- Listing Agent:
- Joshua Winn : 603-391-5503 : josh@rognextlevel.com
- MLS ID:
- 5113989

- General: Partial FenceScreened Porch
- Style: Colonial
- Parking: Auto OpenGarageParking Spaces 2
- Roofing: Asphalt Shingle
- General: Wood FrameConcrete
- Road/Access: Public Maintained Road
- School District: Manchester School District
- County: Hillsborou
- Driveway: Paved
- Zoning: residential
- Utilities: Cable at Site
- Water: Public
- Sewer: Public
This listing courtesy of Joshua Winn , Realty One Group Next Level
Monthly Payment
- Principal & Interest $
- Property Taxes $
- Home Insurance $
- VA Funding Fee $

Location
Similar Listings Nearby

 Presented by Veterans United Realty