16 Lincoln Lane, Barnstead, NH 03225
- 3 beds |
- 2 baths |
- 2,730 sqft
 Single-Family Home
  Built in 2010
  0.39acre lot
 1 car garage
  $168/sqft
  Listed 1 month ago
Property Description
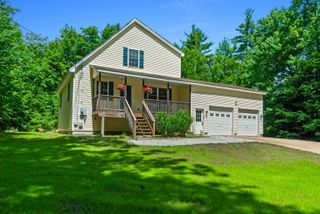
It's time to create lasting memories and embrace lake life in this move-in ready 3-4 bedroom, 2-bath home with a very flexible floor plan, located within the desirable Locke Lake Colony community. Meticulously maintained and thoughtfully cared for, this home is ready for its next owners to enjoy. The main level features an open-concept kitchen and living room filled with natural light, creating a welcoming space for everyday living and entertaining. A private deck just off the kitchen is perfect for grilling, outdoor dining and relaxation. The first floor also offers a spacious separate dining room, two bedrooms, and a full bathroom. Upstairs, you'll find two generously sized bedrooms, both featuring large walk-in closets with charming barn-style sliding doors, along with a second full bathroom. The lower level provides additional flexible living space and direct access to the attached garage. Set back from the road, the property offers a peaceful setting with added privacy. Recent updates include recessed lighting in the kitchen and living room, complemented by smart switches and lamps for added convenience. Enjoy resort-style living with access to an impressive array of community amenities, including nine beaches on Locke Lake and Halfmoon Lake, two marinas, two swimming pools, a pavilion, golf course, storage yard, tennis and basketball courts, and much more. Conveniently located with quick access to Route 28 for commuting and just a short drive to Alton Bay and Lake Winnipesaukee, this is your opportunity to live where others vacation!
- Listing Status:
- Active
- Date Added:
- June 26, 2026
- Data Last Updated:
- July 28, 2026 at 7:58AM
- Listing Office:
- Redfin Corporation : 603-733-4257
- Listing Agent:
- Julia E Martinage : 617-721-3280 : julia.martinage@redfin.com
- MLS ID:
- 5096862

- General: Deck
- Style: CapeSplit Level
- Parking: Direct EntryParking Spaces 6+Attached
- Roofing: Asphalt Shingle
- General: Wood FrameVinyl ExteriorConcrete
- Road/Access: Public
- HOA Amenities: ClubhousePlaygroundBasketball CourtBeach AccessBoat LaunchGolfIn-Ground PoolOtherRecreation580.0Yearly
- School District: Barnstead Sch District SAU #86
- County: Belknap
- Driveway: Paved
- Zoning: 208 LO
- Utilities: Cable Available
- Water: Community
- Sewer: Leach FieldPrivateSeptic
This listing courtesy of Julia E Martinage , Redfin Corporation
Monthly Payment
- Principal & Interest $
- Property Taxes $
- Home Insurance $
- VA Funding Fee $

Location
Similar Listings Nearby

 Presented by Veterans United Realty