146 Calef Highway, Barrington, NH 03825
- 4 beds |
- 4 baths |
- 5,302 sqft
 Single-Family Home
 Built in ——
 6.82acre lot
 —— car garage
 $262/sqft
 Listed 3 months ago
Property Description
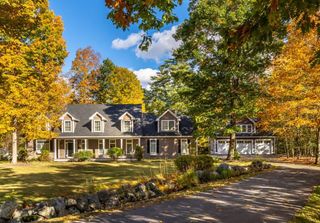
Start your dream business venture at this truly historic home with mature landscape can be sold with or without furnishings with strong enough offer. The primary lot that is built on is 4.01 acres offers an existing lot mostly cleared with the home and business on it. The separate lot included in the sale is 2.81 acres it is a buildable lot and shares the driveway entrance with the first lot. Attached is a business space you can thrive in with high traffic count directly on Route 125 and your living quarters are in a separate attached dwelling. Have you been contemplating taking your hobby to a real $$ making business? This could be "The One". This popular ice cream business has been quite popular to the public for years. Nearly all the ice cream making and serving equipment is in place to start up again or convert it to another business and could be available. Res/Com Zoning gives you multiple possibilities for what you determine is the highest and best use to take advantage of the high traffic count passing. There is a nice border of thick evergreen shrubs to give you some privacy in the residence. The home has some truly unique features like exotic woods and upgraded trim package in "Old World" style so it is not just another cookie cutter property. Put this one on your Must View List for an All-In-One Business Residence package with expansion possilities!
- Listing Status:
- Active
- Date Added:
- July 29, 2026
- Data Last Updated:
- October 28, 2026 at 7:59AM
- Listing Office:
- EXP Realty : 888-398-7062
- Listing Agent:
- Donald Goudreau : 888-398-7062 : Don.Goudreau@EXPRealty.com
- Contact:
- Cell: 603-370-0798
- MLS ID:
- 5102689

- General: BuildingDeckPatioShedStorage
- Style: Colonialw/Addition
- Parking: DrivewayOff StreetOn-SiteParking Spaces 21+PavedUnpaved
- Roofing: Shingle
- General: Clapboard ExteriorStone
- Road/Access: PavedPublic Maintained Road
- School District: Barrington Sch Dsct SAU #74
- County: Strafford
- Driveway: CircularPaved
- Zoning: Comm/Res
- Utilities: Cable at SitePropaneMulti Phone LinesTelephone at Site
- Water: Drilled Well
- Sewer: Leach FieldSeptic
This listing courtesy of Donald Goudreau , EXP Realty
Monthly Payment
- Principal & Interest $
- Property Taxes $
- Home Insurance $
- VA Funding Fee $

Location
Similar Listings Nearby
 Presented by Veterans United Realty