85 Shady Lane, Barrington, NH 03825
- 3 beds |
- 3 baths |
- 3,386 sqft
 Single-Family Home
  Built in 1998
  2.09acre lot
 2 car garage
  $207/sqft
  Listed 8 days ago
Property Description
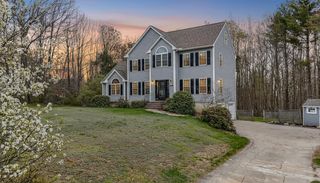
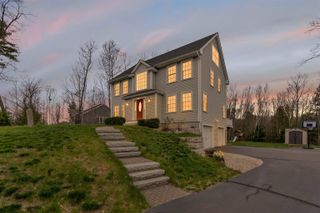
Nestled in a country setting this enchanting colonial offers the perfect blend of charm and comfort. Boasting 3 bedrooms, 2 1/2 baths and office/bonus space and an attached garage. Step inside to the large and spacious eat-in kitchen perfect for cooking and entertaining! Adjacent you'll find a formal living room, ideal for intimate gatherings or quiet relaxation. Entertain in the formal dining room or unwind in the inviting family room graced with cathedral ceilings and wood burning fireplace. Step outside on the deck overlooking a private backyard. Upstairs you'll find a primary bedroom suite with jacuzzi tub and a generous walk-in closet. Two additional bedrooms and a full bath. The lower level has some partially finished space and there is also plenty of storage. Enjoy the peace of mind knowing the Buderus boiler and hot water are 1 year old. This home has been meticulously cared for and it shows!
- Listing Status:
- Active
- Date Added:
- May 17, 2026
- Data Last Updated:
- May 26, 2026 at 3:57AM
- Listing Office:
- RSA Realty, LLC : 603-332-1100
- Listing Agent:
- Rachel Gilman : 603-332-1100 : homedrgilman@aol.com
- MLS ID:
- 5089383

- General: DeckGarden SpaceShed
- Style: Colonial
- Parking: Auto OpenDirect EntryDrivewayGaragePaved
- Roofing: Architectural Shingle
- General: Vinyl SidingPoured Concrete
- Road/Access: PavedPublic Maintained Road
- School District: Barrington Sch Dsct SAU #74
- County: Strafford
- Driveway: Paved
- Zoning: Mica P
- Current Use: None
- Utilities: Cable Available
- Water: Drilled WellPrivate
- Sewer: 1500+ GallonConcreteExisting Leach FieldOn-Site Septic ExistsPrivateSeptic Design AvailableSoil Test Available
This listing courtesy of Rachel Gilman , RSA Realty, LLC
Monthly Payment
- Principal & Interest $
- Property Taxes $
- Home Insurance $
- VA Funding Fee $

Location
Similar Listings Nearby
 Presented by Veterans United Realty