19 Davlynn Drive, Northwood, NH 03261
- 3 beds |
- 3 baths |
- 3,897 sqft
 Single-Family Home
  Built in 2003
  1.61acre lot
 2 car garage
  $212/sqft
  Listed 19 days ago
Property Description
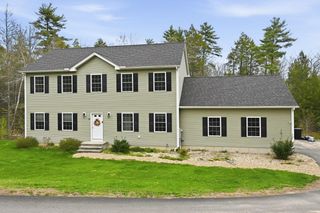
Welcome to 19 Davlynn Drive — where luxury, comfort, and lifestyle come together in one exceptional Northwood property. This stunning 3-bedroom, 3-bath home offers elevated living with thoughtfully curated finishes and high-end amenities throughout. The chef’s kitchen is a true centerpiece, featuring expansive counter space and premium Thermador appliances, perfectly designed for both everyday living and upscale entertaining. Retreat to the spa-inspired marble bath offering a full hydrotherapy experience with a rainfall shower, dual body jets, handheld wand, and a deep soaking tub — creating a private wellness escape right at home. Step outside to your own backyard oasis complete with a sauna, hot tub, and serene outdoor setting designed for year-round relaxation. Additional standout features include a whole-house generator for comfort and peace of mind in every season. Ideally located in one of Northwood’s most desirable neighborhoods, this home offers close proximity to Coe-Brown Northwood Academy and Northwood Meadows State Park while providing the tranquility and privacy buyers are searching for. A rare move-in ready opportunity blending luxury, functionality, and New Hampshire charm. Schedule your private showing today and experience everything 19 Davlynn Drive has to offer.
- Listing Status:
- Active
- Date Added:
- May 6, 2026
- Data Last Updated:
- May 26, 2026 at 3:06AM
- Listing Office:
- Jill & Co. Realty Group - Real Broker NH, LLC : 603-893-7430
- Listing Agent:
- Melissa Johnson : 603-860-7071 : melissa@jillandco.com
- MLS ID:
- 5087308

- General: Hot TubPatioSaunaShed
- Style: Colonial
- Parking: Auto OpenDriveway
- Roofing: Architectural Shingle
- General: Wood FrameVinyl SidingConcrete
- Road/Access: Cul-de-Sac
- School District: Northwood Sch Dst SAU 44
- County: Rockingham
- Driveway: Paved
- Zoning: GENERA
- Utilities: Cable
- Water: Drilled WellPrivate
- Sewer: 1250 GallonLeach FieldPrivate
This listing courtesy of Melissa Johnson , Jill & Co. Realty Group - Real Broker NH, LLC
Monthly Payment
- Principal & Interest $
- Property Taxes $
- Home Insurance $
- VA Funding Fee $

Location
Similar Listings Nearby
 Presented by Veterans United Realty