Lot 8-8 Coyote Court, Barrington, NH 03825
- 3 beds |
- 3 baths |
- 3,300 sqft
 Single-Family Home
  Built in 2026
  0.45acre lot
 2 car garage
  $258/sqft
  Listed 4 days ago
Property Description
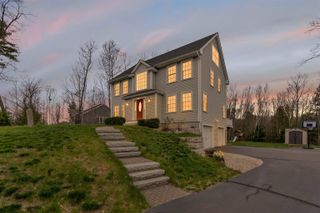
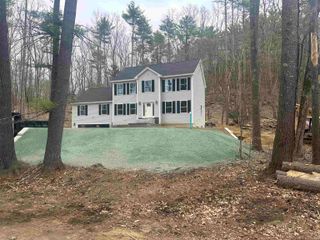
Welcome to Coyote Court! This thoughtfully planned 65-acre subdivision features a 22-lot community of single-family homes, including a 16-lot cul-de-sac neighborhood offering a blend of Colonial, Craftsman, and Ranch-style designs. The neighborhood will include a variety of well-appointed 3- and 4-bedroom homes, including floor plans with first-floor primary bedroom suites designed to appeal to a wide range of homeowners and lifestyles. The centerpiece cul-de-sac offers direct access to the Goodwill Conservation Area providing residents with over 298 acres of protected conservation land and mapped walking trails right from the neighborhood. In addition to the main cul-de-sac community, Bittersweet Way and Elderberry Way each feature three generously sized estate lots surrounded by approximately 43 acres of conservation land, including a stream, mature woodlands, and protected wetlands — creating a peaceful setting immersed in nature This first Craftsman style open concept home offers 3 bedrooms, 2.5 baths a welcoming front porch and walk out basement. Buyers can now view and make selections . An appointment is required with the agent as this home is under construction.
- Listing Status:
- Active
- Date Added:
- May 22, 2026
- Data Last Updated:
- May 26, 2026 at 5:57AM
- Listing Office:
- Duston Leddy Real Estate : 603-610-8285
- Listing Agent:
- Linda Thibodeau : 603-767-2909 : lin@dustonleddy.com
- MLS ID:
- 5090386

- General: Deck
- Style: Craftsman
- Roofing: Architectural Shingle
- General: Vinyl SidingConcrete
- Road/Access: Public
- HOA Amenities: Common Acreage
- School District: Barrington Sch Dsct SAU #74
- County: Strafford
- Driveway: Paved
- Zoning: residential
- Current Use: Yes
- Utilities: Other
- Water: Drilled WellPrivate
- Sewer: Private
This listing courtesy of Linda Thibodeau , Duston Leddy Real Estate
Monthly Payment
- Principal & Interest $
- Property Taxes $
- Home Insurance $
- VA Funding Fee $

Location
Similar Listings Nearby
 New - 1 day ago
 Presented by Veterans United Realty