This listing courtesy of Debra J Phaneuf , Black Bear Realty
$599,900
58 West Ledge Road, Bartlett, NH 03838
- 3 beds |
- 3 baths |
- 2,695 sqft
 Single-Family Home
  Built in 1982
  2.89acre lot
 2 car garage
  $223/sqft
  Listed 1 month ago
Property Description
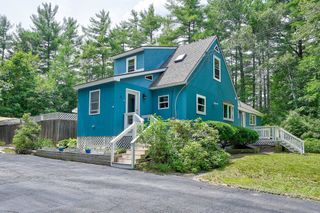
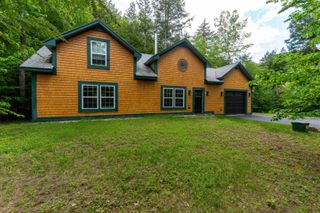
Lovely Gambrel style home in the sought after Glen Ledge neighborhood. This property features an attached garage, a recently remodeled kitchen, a roof just two years young, and beautiful hardwood floors throughout. Enjoy seasonal views of Attitash Mountain and an ideal location close to hiking, skiing, golf, the National Forest, and so much more. Experience the best of both Bartlett and Jackson, two charming towns that connect you to four seasons of recreation, beauty, and community.
- Listing Status:
- Active
- Date Added:
- June 16, 2026
- Data Last Updated:
- July 29, 2026 at 3:59AM
- Listing Office:
- Black Bear Realty : 603-383-8080
- Listing Agent:
- Debra J Phaneuf : 603-383-8080 : debbiephaneuf@gmail.com
- MLS ID:
- 5095050

- General: DeckGarden SpaceNatural ShadeCovered PorchStorage
- Style: Gambrel
- Parking: Auto OpenDirect EntryStorage AboveDrivewayGarageParking Spaces 2Parking Spaces 5PavedAttached
- Roofing: Asphalt Shingle
- General: Asphalt ExteriorClapboard ExteriorWood ExteriorConcrete
- Road/Access: Dead EndPavedPublic Maintained RoadPublicShared
- School District: SAU #13
- County: Carroll
- Driveway: Paved
- Zoning: Residential
- Current Use: None
- Utilities: Cable AvailableTelephone Available
- Water: Drilled WellPrivate
- Sewer: ConcreteLeach FieldPrivateSeptic
This listing courtesy of Debra J Phaneuf , Black Bear Realty
Monthly Payment
$Est. Payment
- Principal & Interest $
- Property Taxes $
- Home Insurance $
- VA Funding Fee $

Location
Similar Listings Nearby
 Presented by Veterans United Realty