41 Linden Road, Conway, NH 03860
- 4 beds |
- 3 baths |
- 3,182 sqft
 Single-Family Home
  Built in 1965
  0.89acre lot
 1 car garage
  $173/sqft
  Listed 3 months ago
Property Description
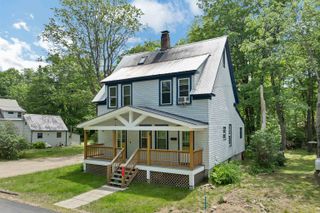
Live in 1 house rent the other! Positioned just off scenic West Side Road, this versatile property offers two separate homes on a spacious, level lot. The main home has been updated for comfort and function. The home features central air, a bright sunroom, open living space with a fireplace, 2 bedrooms, 1.5 baths, 1st floor laundry area and full basement. The second home is vacant and ready for immediate use, offering 2 more bedrooms, 1 full bath, soaring ceilings, its own laundry area, generous storage, and a private paved driveway for added independence. Additionally, the property features a two-car garage, greenhouse, garden space, large patio, and shed. Located minutes from shopping, dining, Echo Lake State Park, Cranmore Mountain Resort, and more, this property offers excellent potential for multi-generational living, rental income, or a flexible private retreat.
- Listing Status:
- Active
- Date Added:
- April 6, 2026
- Data Last Updated:
- July 29, 2026 at 6:56AM
- Listing Office:
- Badger Peabody & Smith Realty : 603-356-5757
- Listing Agent:
- Jeana M Hale-Dewitt : 603-356-5757 : JeanaH@BadgerPeabodySmith.com
- MLS ID:
- 5082650

- General: BuildingPartial FenceGarden SpaceOutbuildingPatioEnclosed PorchGreenhouse
- Style: Ranch
- Parking: DrivewayGarageParking Spaces 6+Paved
- Roofing: MetalRolledShingle
- General: Wood FrameBlockConcrete
- Road/Access: DirtPrivately MaintainedRoad Maintenance Agreemnt
- School District: SAU #9
- County: Carroll
- Driveway: Paved
- Zoning: residential
- Current Use: None
- Utilities: Cable AvailablePropane
- Water: Drilled Well
- Sewer: Private
This listing courtesy of Jeana M Hale-Dewitt , Badger Peabody & Smith Realty
Monthly Payment
- Principal & Interest $
- Property Taxes $
- Home Insurance $
- VA Funding Fee $

Location
Similar Listings Nearby
 Presented by Veterans United Realty