1 Greenfield Parkway, Bedford, NH 03110
- 3 beds |
- 4 baths |
- 3,720 sqft
 Single-Family Home
  Built in 1999
  0.49acre lot
 2 car garage
  $228/sqft
  Listed 1 month ago
Property Description
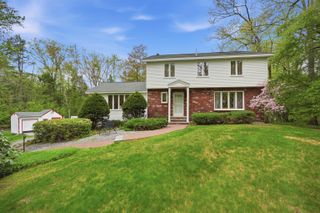
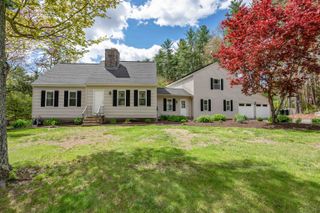
Your chance to own the stunning white colonial with the wrap around porch has finally arrived! Stylishly updated & maintained by these sellers for 17 years, this home was originally the development model. The garage is insulated & finished with built in shelves, fabulous storage for vehicles & belongings. Step into the mudroom with hooks, nooks, shelves, cubbies, & a desk space to keep all of your outdoor belongings organized. Slide the pocket door to enter the spacious family room, with cathedral ceiling, velvety soft carpeting & a gas fireplace armed with a blower & 31,000 BTUs providing an additional heat source on crisp winter days. Lined with windows, the sunlight cascades in one side while providing a great view of the recently updated composite deck & wooded yard from the other. The kitchen: STUNNING. Leathered granite, glass front stacked upper cabinets, large peninsula & farmhouse sink with a reverse osmosis faucet complete this lovely space. The front two rooms are versatile, currently used as an office & a formal living room replete with another gas fireplace & entire wall of built-in shelves. Upstairs you will find three bedrooms; an expansive primary suite, with large walk-in closet & primary bath with double sinks, oversized tiled shower & radiant heat floors. The main bathroom vanity also has ample room for two sinks should you decide to make a change in the future. Tastefully finished with a half bath, the basement is the perfect extension with guest space, exercise space, a play area, movie room, & more. Numerous unfinished areas house the systems, tankless water heater, triple carbon water filters, storage & workbench space. The crown molding, programmable thermostats, first floor laundry, custom finishes, storage nooks & more are all features that add to this homes appeal & charm. The development boasts a playground, town soccer fields & common spaces, while being close to schools, town amenities & shopping. Floorplan w measurements attached!
- Listing Status:
- Pending
- Date Added:
- April 8, 2026
- Data Last Updated:
- May 26, 2026 at 6:58AM
- Listing Office:
- Keller Williams Realty-Metropolitan : 603-232-8282
- Listing Agent:
- Elise M Harnisch : 603-836-2713 : eharnisch@kw.com
- MLS ID:
- 5082730

- General: BlindsCathedral CeilingCeiling FanGas FireplacePrimary BR w/ BASecurityWalk-in ClosetProgrammable Thermostat1st Floor Laundry
- Appliances: DishwasherDisposalDryerGas RangeRefrigeratorWasher
- Basement: FinishedFull
- Flooring: CarpetHardwoodTileVinyl Plank
- A/C: Central AC
- Heating: PropaneForced AirRadiant FloorGas Fireplace
- General: DeckCovered Porch
- Style: Colonial
- Roofing: Asphalt Shingle
- General: Vinyl SidingConcrete
- Road/Access: Public Maintained Road
- HOA Amenities: PlaygroundCommon AcreageOtherRecreation645.0Yearly
- School District: Bedford Sch District SAU #25
- County: Hillsborou
- Driveway: Paved
- Zoning: residential
- Utilities: CablePropane
- Water: Public
- Sewer: Public
This listing courtesy of Elise M Harnisch , Keller Williams Realty-Metropolitan
Monthly Payment
- Principal & Interest $
- Property Taxes $
- Home Insurance $
- VA Funding Fee $

Location
Similar Listings Nearby
 Presented by Veterans United Realty