10 Ellison Drive, Bedford, NH 03110
- 4 beds |
- 4 baths |
- 5,690 sqft
 Single-Family Home
  Built in 1997
  8.89acre lot
 3 car garage
  $193/sqft
  Listed 6 days ago
Property Description
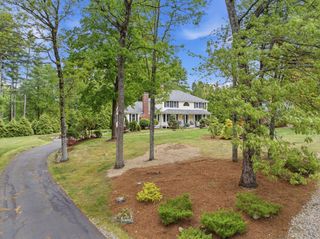
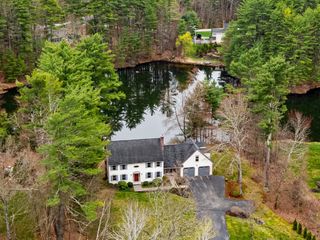
Nestled on a private wooded setting overlooking a peaceful pond, this expansive Colonial offers a rare blend of space, flexibility, and lifestyle in one of Bedford’s prime locations. Set on over 8 acres with picturesque water views and year-round recreation, the property provides a serene retreat while remaining just minutes from top-rated schools, commuter routes, and shopping/dining. Offering nearly 5,000 square feet of finished living space, the home features sun-filled living areas. The main level features a refreshed kitchen with breakfast nook, formal dining room, oversized living room with wood-burning fireplace, first-floor laundry, and exceptional storage throughout. Upstairs, the spacious primary suite offers a large en-suite bath and walk-in closet, while two additional bedrooms and another full bath complete the second floor. A standout feature of the home is the private in-law apartment with its own kitchen, living room, bedroom, bath, and walk-in closet - ideal for multigenerational living or guest accommodations. The finished walkout lower level includes additional recreation, gym, and flex space with direct backyard access. Outdoor living is equally impressive with a heated in-ground gunite pool fit for entertaining. Additional highlights include a 3-car garage with attic storage, newer roof, newer AC systems, and a whole-house wood pellet furnace. A truly special opportunity to own a Bedford gem with exceptional flexibility and lifestyle appeal. Open House Saturday 5/23 11am-1pm and Sunday 5/24 11am-1:00pm.
- Listing Status:
- Active
- Date Added:
- May 20, 2026
- Data Last Updated:
- May 26, 2026 at 4:58AM
- Listing Office:
- Four Seasons Sotheby's Int'l Realty : 603-413-7600
- Listing Agent:
- Sara McLocklin : 603-620-7114 : sara.mclocklin@fourseasonssir.com
- MLS ID:
- 5090074

- General: DeckPartial FencePlaygroundIn-Ground PoolPorchShedWindow Screens
- Style: Colonial
- Roofing: Asphalt Shingle
- General: Wood FrameCedar ExteriorClapboard ExteriorPoured Concrete
- Road/Access: PavedPublic Maintained Road
- School District: Bedford Sch District SAU #25
- County: Hillsborou
- Driveway: Paved
- Zoning: RA
- Waterfront: 600
- Utilities: CablePropaneUnderground Gas
- Water: Drilled WellPrivate
- Sewer: PrivateSeptic
This listing courtesy of Sara McLocklin , Four Seasons Sotheby's Int'l Realty
Monthly Payment
- Principal & Interest $
- Property Taxes $
- Home Insurance $
- VA Funding Fee $

Location
Similar Listings Nearby
 Presented by Veterans United Realty