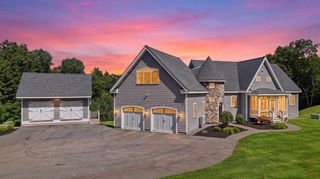
4 Washington Drive, Amherst, NH 03031
- 4 beds |
- 4 baths |
- 6,160 sqft
 Single-Family Home
  Built in 1973
  7.89acre lot
 2 car garage
  $203/sqft
  Listed 2 months ago
Property Description
BACK ON MARKET DUE TO BUYER FINANCING!!MOTIVATED SELLER!! All reasonable offers considered. Seller is looking to relocate to Florida. Quick close is possible. Tucked away beyond the gates on almost 8 acres of wooded private land an exquisite Mediterranean retreat is waiting for you. Experience the perfect blend of elegance and serene privacy in this stunning single-level Amherst residence. This home offers a tranquil escape with sophisticated living spaces and some unique key features: Spacious Living: Thoughtfully designed single-level floor plan featuring four generously sized bedrooms and four beautifully updated bathrooms. Primary Suite Sanctuary: Unwind in a private primary suite boasting two expansive walk-in closets and a luxury en-suite bathroom. Enjoy spa-like relaxation with a dedicated shower, personal sauna, and a modern heated toilet seat. Hidden Bonus: Discover a versatile bonus room tucked away in the basement, perfect for a guest bedroom, wine room, or storage for your valuables. This unique property offers the ultimate privacy, schedule your private tour today. There is indirect agent interest.
- Listing Status:
- Active
- Date Added:
- May 6, 2026
- Data Last Updated:
- July 27, 2026 at 2:58PM
- Listing Office:
- Rising Phoenix Realty : 603-438-2939
- Listing Agent:
- Stephanie M Picanso : 603-438-2939 : risingphoenixrealtynh@outlook.com
- MLS ID:
- 5087466

- Style: Ranch
- Parking: Garage
- Roofing: Asphalt Shingle
- General: Wood FrameConcrete
- Road/Access: PavedPrivate RoadPrivately Maintained
- School District: Amherst Sch District SAU #39
- County: Hillsborou
- Driveway: GatedPaved
- Zoning: R
- Utilities: None
- Water: Drilled Well
- Sewer: Private
This listing courtesy of Stephanie M Picanso , Rising Phoenix Realty
Monthly Payment
- Principal & Interest $
- Property Taxes $
- Home Insurance $
- VA Funding Fee $

Location
Similar Listings Nearby
 New - 10 hours ago
 Presented by Veterans United Realty