12 Butterfield Lane, Bedford, NH 03110
- 4 beds |
- 4 baths |
- 4,046 sqft
 Single-Family Home
  Built in 1996
  2.78acre lot
 2 car garage
  $198/sqft
  Listed 1 month ago
Property Description
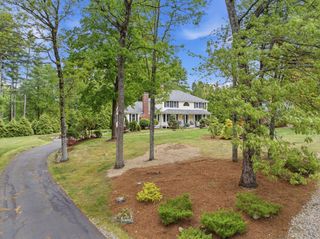
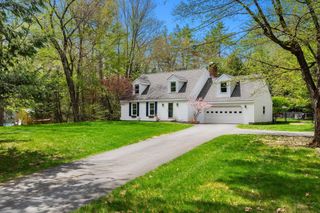
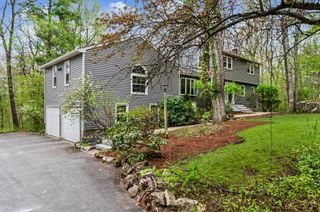
OFFER DEADLINE 4/27 at 4pm. Tucked within one of the most desired neighborhoods of Bedford, this elegant residence is designed for a life well lived, where sunlit interiors, seamless indoor-outdoor flow, and thoughtfully curated spaces create an everyday retreat. A dramatic two-story foyer sets the tone upon entry, flanked by a refined dining room and an inviting living room centered around a classic fireplace. The heart of the home is both functional and welcoming, featuring a bright breakfast area and a beautifully appointed kitchen boasting stainless steel appliances, granite countertops, and generous workspace. A convenient built-in office nook provides an ideal setting for remote work or study. Multiple doors extend the living experience outdoors to a spacious deck overlooking a private backyard framed by mature trees and lush, established plantings, offering a peaceful backdrop for entertaining or quiet relaxation. A standout feature of the home is the first floor primary suite, thoughtfully designed with a comfortable sitting area, bedroom with walk-in closet, and 3/4 bath—perfect for extended family, guests, or flexible use. Upstairs, the second primary suite offers a sun-filled updated ensuite bath with quartz countertops and an expansive walk-in closet. Two additional well-proportioned bedrooms share a full bath, completing the upper level. The finished walk-out lower level expands the living space with a relaxed, versatile layout ideal for recreation, fitness, or media. Ample storage and future expansion potential enhance functionality, while direct access to the patio and side yard leads to a hidden wooded clearing—an unexpected natural escape just beyond the home. This residence offers a rare blend of elegance, versatility, location and privacy so book your private showing today!
- Listing Status:
- Pending
- Date Added:
- April 22, 2026
- Data Last Updated:
- May 26, 2026 at 5:57AM
- Listing Office:
- RE/MAX Synergy : 603-472-3900
- Listing Agent:
- Kate Rice : 603-714-8702 : Katesellsnh@gmail.com
- MLS ID:
- 5084894

- General: Dining AreaGas FireplaceKitchen/DiningPrimary BR w/ BAWalk-in Closet1st Floor Laundry
- Appliances: DishwasherRange HoodGas RangeRefrigerator
- Basement: Partially FinishedWalkout
- Flooring: CarpetHardwoodTile
- A/C: Central AC
- Heating: Hot Air
- Disability Feature: 1st Floor 3/4 Bathroom1st Floor Bedroom1st Floor Low-Pile Carpet1st Floor Laundry
- General: Deck
- Style: Colonial
- Roofing: Shingle
- General: Wood FrameConcrete
- Road/Access: Public
- School District: Bedford Sch District SAU #25
- County: Hillsborou
- Driveway: Paved
- Zoning: RA
- Utilities: Cable Available
- Water: Private
- Sewer: Private
This listing courtesy of Kate Rice , RE/MAX Synergy
Monthly Payment
- Principal & Interest $
- Property Taxes $
- Home Insurance $
- VA Funding Fee $

Location
Similar Listings Nearby
 Presented by Veterans United Realty