150 Brick Mill Road, Bedford, NH 03110
- 4 beds |
- 5 baths |
- 6,094 sqft
 Single-Family Home
  Built in 2004
  7.3acre lot
 4 car garage
  $410/sqft
  Listed 27 days ago
Property Description
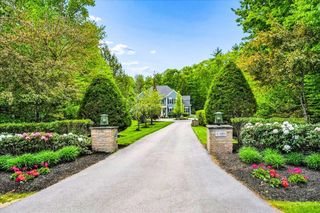
A remarkable find, this one-of-a-kind custom residence is an architectural gem, perfectly positioned on a sprawling 7.3 acre lot, offering maximum privacy. The immaculate interior flows into a breathtaking backyard haven, ideal for intimate or grand gatherings. The main level of the home is a well thought combination of open space and comfort. You will find exquisite luxury hardwood flooring, a stunning kitchen with quartz countertops, outfitted with the finest appliances and finishes. Enjoy your morning routine in the sunroom while admiring your magnificently landscaped environs. The curved staircase leads to 4 bedrooms and their accompaning views of the beautiful grounds. A walkout lower level is splendidly finished. Step outside and unwind by the pristine inground heated pool or engage in lively matches on your own pickleball court—a coveted amenity that sets this property apart. Need space for a DIY project? Spend time in your private workshop.This is not just a home, it's an exceptional living experience. If you are looking for an immaculate sanctuary that balances quiet relaxation with active recreation, your search ends here.
- Listing Status:
- Active
- Date Added:
- June 30, 2026
- Data Last Updated:
- July 27, 2026 at 5:58PM
- Listing Office:
- Duston Leddy Real Estate : 603-610-8285
- Listing Agent:
- Diane Finkle : 603-714-4350 : diane@dustonleddy.com
- MLS ID:
- 5097360

- General: DeckHot TubPatio
- Style: Colonial
- Roofing: Architectural Shingle
- General: Wood FrameBrick Veneer ExteriorConcrete
- Road/Access: PavedPublic
- School District: Bedford Sch District SAU #25
- County: Hillsborou
- Driveway: Other
- Zoning: RA
- Utilities: Cable at Site
- Water: Public
- Sewer: PrivateSeptic
This listing courtesy of Diane Finkle , Duston Leddy Real Estate
Monthly Payment
- Principal & Interest $
- Property Taxes $
- Home Insurance $
- VA Funding Fee $

Location
Similar Listings Nearby

 Presented by Veterans United Realty