2 Rolling Woods Drive, Bedford, NH 03110
- 4 beds |
- 6 baths |
- 5,969 sqft
 Single-Family Home
 Built in 2002
 3.09acre lot
 3 car garage
 $380/sqft
 Listed 1 month ago
Property Description
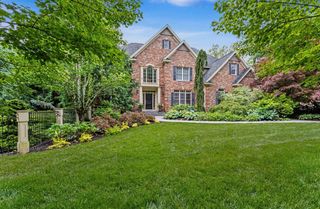
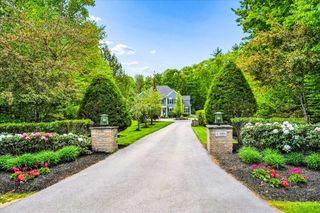
Tucked behind a private gated entrance in one of Bedford's most desirable neighborhoods, this custom built Boutin brick home offers an exceptional blend of elegance, privacy, and resort-inspired living. Built in 2002 and set on 3.09 beautifully landscaped, wooded acres, the home encompasses over 5,000 square feet of thoughtfully designed living space with great entertaining areas and intimate gathering spaces throughout. A dramatic two-story foyer with a sweeping curved staircase sets the tone upon arrival, while the spacious chef's kitchen opens seamlessly to the soaring family room. Formal living and dining rooms, a private office, and beautifully appointed living spaces create an ideal balance of sophistication and comfort. Each bedroom enjoys the privacy of its own bathroom, while the luxurious primary suite serves as a true retreat, featuring a spa-inspired bath and adjoining sitting room ideal for quiet relaxation, office, fitness space, or dressing room. The finished walkout lower level includes a dedicated home theater, additional recreation space and three-quarter bathroom. Outside, discover a private backyard oasis featuring a heated Gunite pool and spa, expansive patio, and a custom outdoor kitchen with built-in gas grill, gas burners, two mini refrigerators, a kegerator and two pizza ovens. A built-in fire-pit adds to a perfect setting for entertaining and relaxation. Conveniently located minutes from Bedford's award-winning schools, shopping, dining, amenities and Manchester-Boston Regional Airport.
- Listing Status:
- Active
- Date Added:
- September 18, 2026
- Data Last Updated:
- October 28, 2026 at 4:59PM
- Listing Office:
- Coldwell Banker Realty Bedford NH : 603-471-0777
- Listing Agent:
- Carmen Du Plessis : 603-471-0777 : carmen.duplessis@nemoves.com
- Contact:
- Cell: 603-714-1010
- MLS ID:
- 5110606

- General: DeckFull FencePatioIn-Ground PoolShedBuilt in Gas Grill
- Style: Colonial
- Parking: Auto OpenDirect EntryPavedAttached
- Roofing: Architectural Shingle
- General: Wood FrameBrick ExteriorCedar ExteriorConcrete
- Road/Access: PavedPublic
- HOA Amenities: 250.0Yearly
- School District: Bedford Sch District SAU #25
- County: Hillsborou
- Driveway: CircularGatedPaved
- Zoning: Residential
- Utilities: Underground Utilities
- Water: Public
- Sewer: Private
This listing courtesy of Carmen Du Plessis , Coldwell Banker Realty Bedford NH
Monthly Payment
- Principal & Interest $
- Property Taxes $
- Home Insurance $
- VA Funding Fee $

Location
Similar Listings Nearby
 Presented by Veterans United Realty