25 West Drive, Bedford, NH 03110
- 3 beds |
- 2 baths |
- 3,927 sqft
 Single-Family Home
  Built in 1971
  1acre lot
 2 car garage
  $178/sqft
  Listed 1 month ago
Property Description
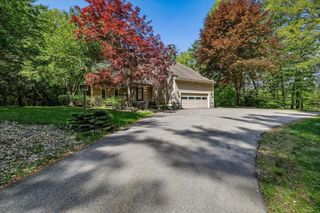
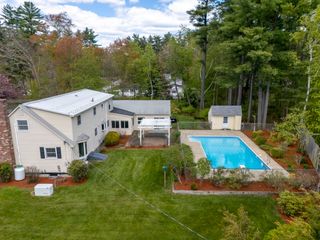
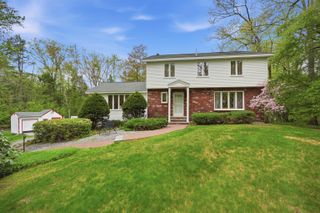
Welcome to this oversized and sunny colonial style ranch home surrounded by ample level green space, featuring both shade and natural light! The quality of the construction is apparent throughout, whether in the cherry hardwood floors, the massive chimney surrounded by an oversized living and sunroom, and the seven-year-old architectural shingle roof. And the kitchen has just been freshly redone. With 2,206 sq ft of living space all located on one level, including large bedrooms, this home is versatile and appealing. A connected two-car garage makes for convenience and comfort, and the basement is a large space that offers plenty of storage now, and the potential for a whole lot more in the future. Additionally, the septic system is only six years old. The exterior features a deck perfect for grilling and dining al-fresco on summer nights. After, you can relax in the hot tub or cozy up by the firepit! The landscaping is mature and well maintained. The result is a property that is open, green and peaceful. Located on a quiet street in one of southern New Hampshire’s most sought after towns and school districts, 25 West Dr is a must see! Open houses Saturday April 18, 12-2 and Sunday April 19, 10-12
- Listing Status:
- Pending
- Date Added:
- April 15, 2026
- Data Last Updated:
- May 26, 2026 at 6:58AM
- Listing Office:
- William Raveis R.E. & Home Services : 978-475-5100
- Listing Agent:
- Aleks Roessiger : : aleks.roessiger@raveis.com
- MLS ID:
- 5083552

- General: Ceiling Fan1 FireplacePrimary BR w/ BANatural Light1st Floor Laundry
- Basement: Full
- Flooring: HardwoodTile
- A/C: None
- Heating: OilPellet StoveBaseboardHot Water
- Disability Feature: 1st Floor 1/2 Bathroom1st Floor 3/4 Bathroom1st Floor Bedroom1st Floor Full BathroomOne-Level Home1st Floor Laundry
- General: DeckNatural Shade
- Style: ContemporarySingle Level
- Roofing: Architectural Shingle
- General: Wood FrameWood ExteriorWood SidingConcrete
- Road/Access: PavedPublic
- County: Hillsborou
- Driveway: Paved
- Zoning: RA
- Utilities: Cable
- Water: Drilled Well
- Sewer: PrivateSeptic
This listing courtesy of Aleks Roessiger , William Raveis R.E. & Home Services
Monthly Payment
- Principal & Interest $
- Property Taxes $
- Home Insurance $
- VA Funding Fee $

Location
Similar Listings Nearby
 Presented by Veterans United Realty