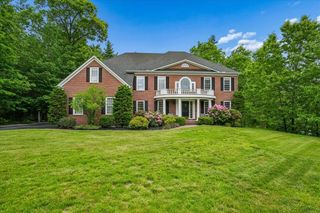
35 Colonel Daniels Drive, Bedford, NH 03110
- 4 beds |
- 3 baths |
- 5,150 sqft
 Single-Family Home
  Built in 1999
  2.92acre lot
 2 car garage
  $243/sqft
  Listed 11 days ago
Property Description
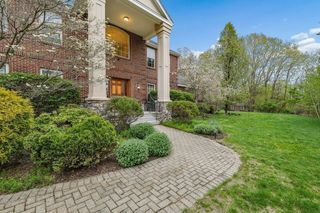
Very well maintained home on just under 3 acres with large lawn and plenty of room for a pool. First floor is all hardwood with mudroom from garage entering into large eat-in kitchen, center island with gas cooktop and seating for four, convection oven, microwave, dishwasher and fridge are all stainless, granite countertops, pantry cabinet, large kitchen table is open to the great room with soaring ceiling, wood burning fireplace with gas insert, built-in cabinets and entertainment center. Direct access to screen porch and deck with steps to driveway and backyard. Full dining room, living room, office and half bath complete the first floor. Second floor Primary bedroom with tray ceiling, en suite bathroom, double sinks, tiled shower, jetted tub and walk-in closet, three additional bedrooms with a full bathroom and laundry room. Basement is full walkout with windows and steel beams for future finishing. Closing date after August 10 is preferred. Easy to show today. Seller is licensed NH REALTOR®.
- Listing Status:
- Pending
- Date Added:
- July 16, 2026
- Data Last Updated:
- July 27, 2026 at 1:59PM
- Listing Office:
- Keller Williams Realty-Metropolitan : 603-232-8282
- Listing Agent:
- T.J. Potter : 603-232-8282 : tjpotter99@gmail.com
- MLS ID:
- 5100230

- General: Central VacuumCathedral CeilingCeiling FanGas FireplaceWood FireplaceKitchen Island
- Appliances: Down Draft CooktopGas CooktopDishwasherMicrowaveWall OvenENERGY STAR Qual FridgeOil Water Heater
- Basement: ConcreteDaylightFullInterior StairsWalkout
- Flooring: Ceramic TileCarpetHardwood
- A/C: Central ACMulti Zone
- Heating: OilForced Air
- General: DeckScreened Porch
- Style: Colonial
- Parking: Auto OpenDirect EntryAttached
- Roofing: Asphalt Shingle
- General: Wood FrameBrick ExteriorCedar ExteriorConcrete
- Road/Access: PavedPublic
- School District: Bedford Sch District SAU #25
- County: Hillsborou
- Driveway: Paved
- Zoning: RA
- Utilities: Cable
- Water: Drilled Well
- Sewer: Leach Field
This listing courtesy of T.J. Potter , Keller Williams Realty-Metropolitan
Monthly Payment
- Principal & Interest $
- Property Taxes $
- Home Insurance $
- VA Funding Fee $

Location
Similar Listings Nearby
 Presented by Veterans United Realty