46 Veronica Drive, Bedford, NH 03110
- 4 beds |
- 3 baths |
- 4,745 sqft
 Single-Family Home
  Built in 1989
  3.31acre lot
 2 car garage
  $205/sqft
  Listed 19 days ago
Property Description
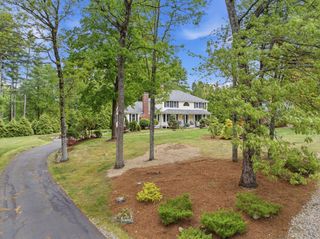
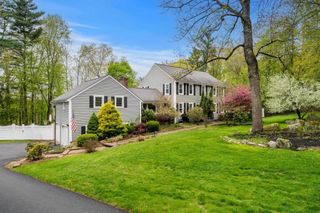
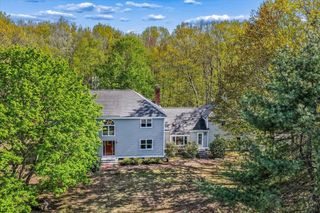
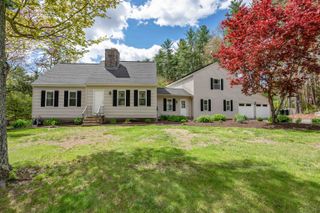
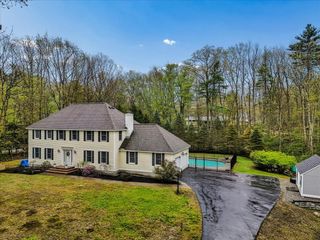
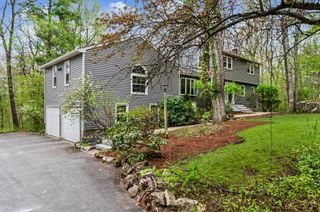
Welcome to 46 Veronica Drive, a stunning 4-bedroom Colonial nestled on over 3 scenic acres in a highly desirable and convenient neighborhood. Situated in the top-rated Bedford School District, this expansive 12-room home offers a perfect blend of classic elegance and modern functionality. The heart of the home is the updated chef’s kitchen, featuring a central granite island, stainless appliances, and dual sinks, flowing seamlessly into a cozy family room with a gas fireplace. The standout feature is the bright, expansive sunroom offering panoramic views of the private, landscaped backyard. For entertainers, the oversized formal dining and living rooms provide ample space for gatherings. Upstairs, the peaceful primary suite serves as a true retreat, complete with a private balcony, an updated bath with double vanities, a jacuzzi tub, tiled shower, and an attached private home office. Three additional spacious bedrooms and a massive 16x19 bonus room—ideal for a playroom or media center—complete the second floor. Exterior highlights include a rear deck, newly paved driveway, and a dual-well system (one dedicated to irrigation). With newer windows and a full security system, this home is move-in ready. Schedule your private showing today! No Open Houses.
- Listing Status:
- Pending
- Date Added:
- May 7, 2026
- Data Last Updated:
- May 26, 2026 at 5:57AM
- Listing Office:
- Coldwell Banker Realty Bedford NH : 603-471-0777
- Listing Agent:
- Lisa Wilkens : 603-722-8777 : lisa.wilkens@nemoves.com
- MLS ID:
- 5087668

- General: Dining AreaGas Fireplace1 FireplaceKitchen IslandKitchen/DiningKitchen/FamilyKitchen/LivingLiving/DiningPrimary BR w/ BANatural LightSecuritySoaking TubIndoor StorageWalk-in Closet1st Floor Laundry
- Appliances: DishwasherDryerGas RangeRefrigeratorWasher
- Basement: BulkheadConcrete FloorExterior AccessInterior AccessStorage SpaceBasement StairsExterior StairsInterior StairsUnfinished
- Flooring: CarpetHardwoodTile
- A/C: None
- Heating: OilBaseboardHot Water
- General: Deck
- Style: Colonial
- Parking: Auto OpenDirect EntryDrivewayGarageAttached
- Roofing: Asphalt Shingle
- General: Wood FrameClapboard ExteriorPoured Concrete
- Road/Access: PavedPublic Maintained Road
- School District: Bedford Sch District SAU #25
- County: Hillsborou
- Driveway: Paved
- Zoning: RA
- Utilities: Cable
- Water: Drilled WellPrivate
- Sewer: PrivateSeptic
This listing courtesy of Lisa Wilkens , Coldwell Banker Realty Bedford NH
Monthly Payment
- Principal & Interest $
- Property Taxes $
- Home Insurance $
- VA Funding Fee $

Location
Similar Listings Nearby
 Presented by Veterans United Realty