47 Beaver Lane, Bedford, NH 03110
- 4 beds |
- 3 baths |
- 3,145 sqft
 Single-Family Home
  Built in 1977
  1acre lot
 2 car garage
  $183/sqft
  Listed 1 month ago
Property Description
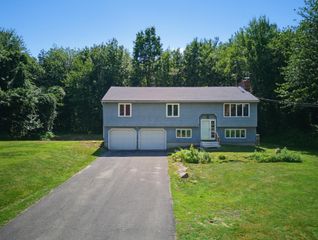
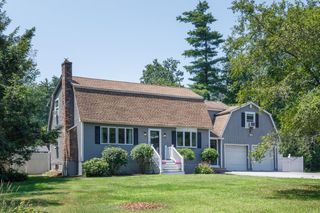
LOCATION! PRICED TO MOVE!!!! Price drop due to outside of home needing work. Perfect situation to get into the town of Bedford for under $600,000. Work on the home while you live there! Welcome to 47 Beaver Lane in desirable Bedford, New Hampshire! Set in the sought-after Riddle Brook Elementary School area,and Bedford High school this spacious 4-bedroom, 2.5-bath home offers the perfect blend of comfort, privacy, and convenience. Nestled on 1 acre of private, wooded land, the setting provides a peaceful retreat while still being close to Bedford’s shopping, dining, schools, and commuter routes. Inside, you will love the warm and inviting layout with hardwood floors throughout and plenty of space for everyday living and entertaining. The spacious floor plan offers flexibility for today’s lifestyle, whether you need room for family, guests, a home office, or a craft room. The 4 generously sized bedrooms are perfect for those looking for extra bedroom space or for anyone who needs dedicated areas for working, creating, or relaxing. The primary bedroom features his and her closets along with a private 3/4 bath, creating a comfortable and functional retreat. During the colder months, the pellet stove adds warmth and charm while helping to offset oil costs, making winter nights even more enjoyable. Outside, enjoy the privacy of your wooded 1-acre lot, offering space to relax, garden, entertain, or simply enjoy the natural surroundings. 47 Beaver Lane is a wonderful opportunity to own a well-located home in one of Bedford’s most desirable communities. HOME IS BEING SOLD AS IS. Needs TLC!
- Listing Status:
- Pending
- Date Added:
- June 19, 2026
- Data Last Updated:
- July 28, 2026 at 11:59PM
- Listing Office:
- REAL Broker NH, LLC : 855-450-0442
- Listing Agent:
- Stacie Berry : 888-888-7653 : stacieberryhomes@gmail.com
- MLS ID:
- 5095788

- General: Ceiling FanDining AreaPrimary BR w/ BANatural Woodwork1st Floor LaundryAttic with Pulldown
- Appliances: DishwasherDryerMicrowaveElectric RangeRefrigeratorWasher
- Basement: BulkheadConcrete FloorExterior AccessFullInterior AccessStorage SpaceBasement StairsInterior StairsUnfinished
- Flooring: HardwoodLaminateTile
- A/C: None
- Heating: OilPellet StoveHot Water
- General: PorchScreened PorchWindow Screens
- Style: Colonial
- Parking: PavedAttached
- Roofing: Asphalt Shingle
- General: Wood FrameClapboard ExteriorConcrete
- Road/Access: PavedPublic
- County: Hillsborou
- Driveway: Paved
- Zoning: RA
- Utilities: Cable Available
- Water: Private
- Sewer: Leach FieldPrivateSeptic
This listing courtesy of Stacie Berry , REAL Broker NH, LLC
Monthly Payment
- Principal & Interest $
- Property Taxes $
- Home Insurance $
- VA Funding Fee $

Location
Similar Listings Nearby
 New - 3 days ago
 Presented by Veterans United Realty