66 Horizon Drive, Bedford, NH 03110
- 4 beds |
- 3 baths |
- 4,231 sqft
 Single-Family Home
  Built in 1962
  2.3acre lot
 2 car garage
  $195/sqft
  Listed 1 month ago
Property Description
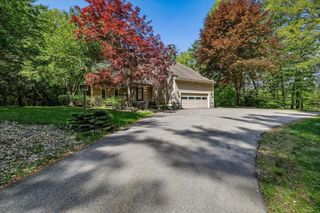
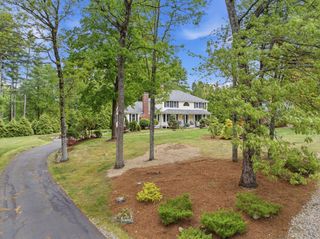
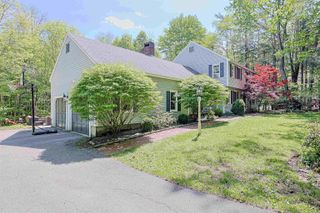
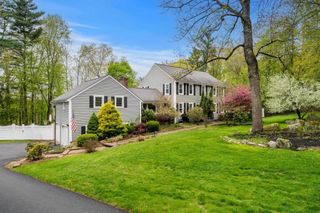
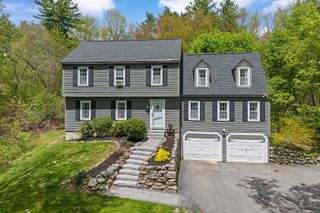
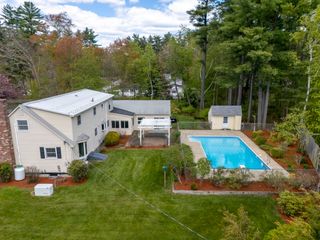
Beautifully situated on 2.3 ac of park-like grounds in desirable Bedford, this classic brick-faced gambrel home has all the charm you want & is thoughtfully updated. With hardwood floors throughout, brick fireplaces, cozy window seats & immaculately maintained, you will not be disappointed. As soon as you step into the front to back family rm, you’ll appreciate the sunlight that streams into the house through the expansive bay window as you take in the sweeping view of the recently enlarged backyard. The fam room exudes coziness with its brick fireplace, wood stove & window seat. The fam rm opens up seamlessly to a spacious updated kitchen which is both stylish & functional and comes complete with 2 tone cabinetry, honed granite counters & a gorgeous butcher block island with seating area - ideal for gatherings with easy flow to a light filled dining area. Entertain your guests in the large fireplaced living room. Should you require a 1st fl bedroom there is an additional room with a closet that can be used as a bedroom and is located next to an updated ¾ bath. A convenient mudroom & laundry leads to the attached garage. Upstairs, the primary bedroom offers a peaceful retreat & its own updated full bath & dressing area. 2 additional bedrooms & another full bath complete the 2nd floor. As the weather warms up, you’ll enjoy your backyard oasis from the screen porch or entertaining on the newly built patio with firepit or relax in the hot tub as you take in the beautiful landscaped grounds. An impressive list of recent improvements incl a new furnace, oil tank, A/C, heat pump, water treatment, well pump, new chimney caps & liner, gutters, new front & rear Fr. door. Additional highlights include 500+ sf of finished space on the LL, generator hookup, updated vinyl windows & shed. Located just mins from top-rated schools, shopping, hwys & airport, this home blends peaceful privacy with ultimate convenience. **OFFER DEADLINE IS AT 6PM ON MONDAY, APRIL 13**.
- Listing Status:
- Pending
- Date Added:
- April 6, 2026
- Data Last Updated:
- May 26, 2026 at 6:58AM
- Listing Office:
- RE/MAX Synergy : 603-472-3900
- Listing Agent:
- Enid Mackenzie : 603-488-6214 : enid@nhsynergy.com
- MLS ID:
- 5082255

- General: Blinds2 FireplacesHearthHot TubKitchen/DiningLED LightingSmart Thermostat
- Appliances: DishwasherDryerRange HoodMicrowaveMini FridgeElectric RangeRefrigeratorWasherElectric Water HeaterExhaust Fan
- Basement: BulkheadConcreteConcrete FloorPartially FinishedInterior StairsStorage SpaceSump PumpExterior Access
- Flooring: HardwoodTile
- A/C: Central AC
- Heating: OilForced AirHot AirWood Stove
- Disability Feature: 1st Floor 3/4 Bathroom1st Floor Bedroom1st Floor Hrd Surfce FlrBathroom w/TubHard Surface FlooringPaved Parking1st Floor Laundry
- General: Dog FenceGarden SpaceHot TubPatioPlaygroundCovered PorchScreened PorchShedWindow Screens
- Style: ColonialGambrel
- Parking: Auto OpenDirect EntryAttached
- Roofing: Architectural Shingle
- General: Wood FrameBrick Veneer ExteriorVinyl SidingConcrete
- Road/Access: PavedPublic
- School District: Bedford Sch District SAU #25
- County: Hillsborou
- Driveway: Paved
- Zoning: RA
- Current Use: None
- Utilities: Cable
- Water: Drilled WellPrivate
- Sewer: 1500+ GallonGrey WaterLeach FieldPrivate
This listing courtesy of Enid Mackenzie , RE/MAX Synergy
Monthly Payment
- Principal & Interest $
- Property Taxes $
- Home Insurance $
- VA Funding Fee $

Location
Similar Listings Nearby
 Presented by Veterans United Realty