9 Saint Joseph Drive, Belmont, NH 03220
- 3 beds |
- 2 baths |
- 1,223 sqft
 Manufactured Home
  Built in 1996
  —— sqft lot
  —— car garage
  $139/sqft
  Listed 6 days ago
Property Description
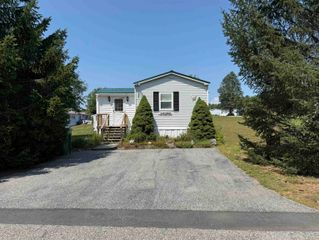
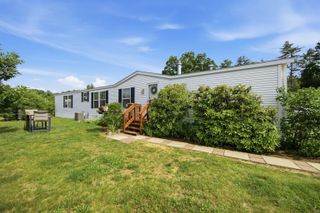
Don't miss this beautifully updated 3-bedroom, 2-bath home in Pine Garden! Over the past two years, the seller has replaced the furnace, hot water tank, and Copper & Hunter mini-split heating/AC system (all just 1 year old), plus a new roof and skylight, all-new appliances, fresh carpet in two bedrooms, new bifold barn doors, and new exterior/storm doors. The home has also been re-insulated underneath with added structural supports for extra peace of mind. Outside, enjoy a brand-new deck and freshly landscaped grounds with a paver walkway; perfect for relaxing or entertaining. Inside, the open eat-in kitchen and living room create a bright, functional living space, while the primary suite offers a walk-in closet and private en-suite bath. 1,149 sq ft of single-level living, no stairs! Monthly fee of $480 covers lot rent, water, sewer, road maintenance, garage/parking, and trash removal. Truly turnkey. Schedule your showing today!
- Listing Status:
- Active
- Date Added:
- July 22, 2026
- Data Last Updated:
- July 28, 2026 at 4:58PM
- Listing Office:
- EXP Realty : 888-398-7062
- Listing Agent:
- Ann Bennett : 603-682-7744 : ann@teambennetthomes.com
- MLS ID:
- 5101260

- General: DeckShed
- Style: Manuf/Mobile
- Roofing: Asphalt Shingle
- General: Vinyl SidingSkirted
- Road/Access: Privately Maintained
- HOA Amenities: Park RentPlowingSewerTrashWater480.0Monthly
- School District: Shaker Regional
- County: Belknap
- Driveway: Paved
- Zoning: RESM
- Utilities: Propane
- Water: Community
- Sewer: Community
This listing courtesy of Ann Bennett , EXP Realty
Monthly Payment
- Principal & Interest $
- Property Taxes $
- Home Insurance $
- VA Funding Fee $

Location
Similar Listings Nearby
 New - 1 day ago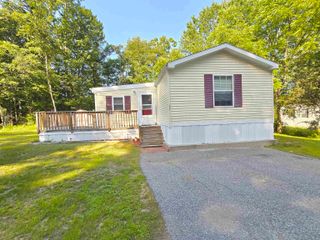

 Presented by Veterans United Realty