53 Gaslight Road, Tilton, NH 03276
- 2 beds |
- 2 baths |
- 1,380 sqft
 Manufactured Home
  Built in 1972
  —— sqft lot
  —— car garage
  $144/sqft
  Listed 9 months ago
Property Description
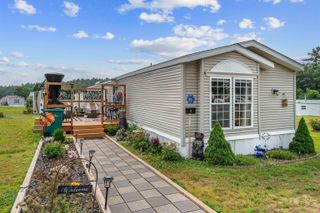
Spacious ranch style home with cathedral ceilings and Laminate flooring. This was originally a 1972 12' x 70' mobile home. In 2002 the owner built a stick built house around most of the Mobile Home. Expanding the sq ft to 1380sq ft. There is a huge open room 24' x 26' that is used as dining and living room with cathedral ceilings and sky lights. Galley style kitchen with a door to the back yard, where you will find a spacious flat patio area for cookouts and and a nice spot for a garden. 3 sheds on the lot provides lots of storage and a driveway on either side of home which offers plenty of parking. Property is wired for a generator, buyer will need to provide a generator. Buyers will need to be approved by co-op prior to closing, Owner occupied co-op no rentals. HOA fees are only $450.00 a month and includes your water, sewer, trash pickup and maintenance of the main road. There is a one time buy in fee of $500.00 to join the co-op paid at closing and a $75.00 one time fee for credit and back ground checks per person living in unit over the age of 18 years. Pets are allowed if approved by co-op board. There is breed restrictions on dogs. Property is being sold " as seen as is with no warranties" Great chance to get into a small co-op close to everything including shopping, recreation, golf, hospital, skiing and live in the center of the Lakes Region! Seller is offering a $10,000.00 credit at transfer of title for repairs/upgrades or buyers can use for pp/cc. Motivated seller.
- Listing Status:
- Active
- Date Added:
- October 4, 2025
- Data Last Updated:
- July 28, 2026 at 7:58PM
- Listing Office:
- DMD Realty LLC : 603-387-5234
- Listing Agent:
- Diane M Dyke : 603-387-5234 : dmdre1991@yahoo.com
- MLS ID:
- 5064599

- General: DeckGarden SpaceNatural ShadeOutbuildingShedStorage
- Style: Manuf/MobileModifiedRanchSingle Level
- Roofing: Shingle
- General: Wood FrameShake SidingVinyl SidingBlockConcreteSkirted
- Road/Access: AssociationCul-de-SacPavedPrivate RoadPrivately Maintained
- HOA Amenities: Common AcreageMaster InsuranceSnow RemovalTrash RemovalHOA FeePark RentPlowingSewerTrashWater450.0Monthly
- School District: Winnisquam Regional
- County: Belknap
- Driveway: DirtPaved
- Zoning: mixed use sewer
- Current Use: None
- Restrictions: Other - See Remarks
- Utilities: Cable AvailableTelephone Available
- Water: Community
- Sewer: Public
This listing courtesy of Diane M Dyke , DMD Realty LLC
Monthly Payment
- Principal & Interest $
- Property Taxes $
- Home Insurance $
- VA Funding Fee $

Location
Similar Listings Nearby
 Presented by Veterans United Realty