Lot 2 Bishop Road, Belmont, NH 03220
- 3 beds |
- 2 baths |
- 2,754 sqft
 Single-Family Home
  Built in ——
  1.38acre lot
 2 car garage
  $218/sqft
  Listed 7 months ago
Property Description
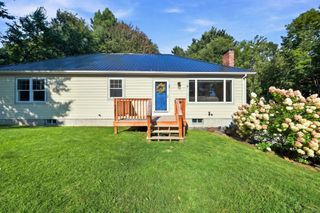
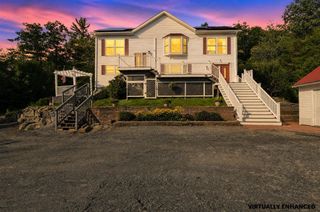
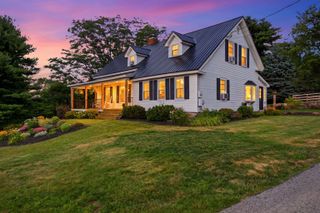
Welcome to Bishop Road – Lot 2 in Belmont, NH. This to-be-built thoughtfully designed 3-bedroom, 2-bath ranch offers comfortable one-level living with a bright, open-concept layout ideal for everyday living and entertaining. The spacious primary suite features a private bath, while two additional bedrooms and a full guest bath provide flexibility for family, guests, or a home office. The kitchen flows seamlessly into the living and dining areas, creating an inviting central gathering space. A two-car attached garage adds convenience, and the full unfinished basement offers endless potential for future living space, storage, a home gym, workshop, or media room. Located on Bishop Road in Belmont, this home offers easy access to area lakes, nearby mountains, and I-93, making it a great option for both full-time living and a Lakes Region retreat. New construction with quality craftsmanship in a convenient and desirable location—don’t miss the opportunity to make this home your own. Depending on the stage of construction, buyers may have the opportunity to personalize finish selections. Photos represent similar home and/or accurate facsimiles; finishes and details may vary.
- Listing Status:
- Active
- Date Added:
- February 2, 2026
- Data Last Updated:
- September 13, 2026 at 1:57PM
- Listing Office:
- Lacasse & Avery Real Estate Brokerage : 603-481-2657
- Listing Agent:
- Christine G Bassett : 603-738-3217 : cgbassett30@gmail.com
- MLS ID:
- 5075518

- General: Deck
- Style: Ranch
- Parking: DrivewayGaragePaved
- Roofing: Asphalt Shingle
- General: Vertical SidingVinyl ExteriorConcrete
- Road/Access: Public
- County: Belknap
- Driveway: Paved
- Zoning: Residential
- Utilities: Gas On-Site
- Water: Drilled Well
- Sewer: Septic
This listing courtesy of Christine G Bassett , Lacasse & Avery Real Estate Brokerage
Monthly Payment
- Principal & Interest $
- Property Taxes $
- Home Insurance $
- VA Funding Fee $

Location
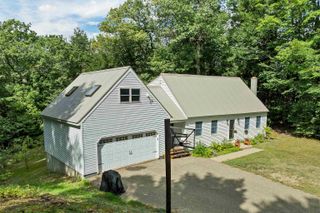
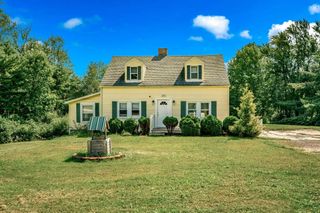
Similar Listings Nearby
 New - 3 days ago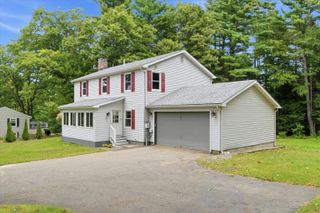
 Presented by Veterans United Realty