5 Folsom Drive, Boscawen, NH 03303
- 3 beds |
- 3 baths |
- 3,064 sqft
 Single-Family Home
  Built in 2006
  1.9acre lot
 2 car garage
  $196/sqft
  Listed 1 month ago
Property Description
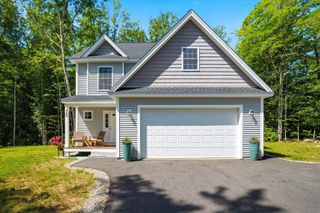
Welcome home to your own private retreat! Nestled on a beautifully landscaped lot surrounded by mature trees, this inviting home offers the perfect blend of comfort, functionality, and outdoor enjoyment. The bright and spacious interior features sun-filled living spaces, a welcoming dining area with direct access to the deck, and generously sized bedrooms, including a relaxing primary suite with a stylish accent wall. Step outside and discover an entertainer's dream! Enjoy summer days in the above-ground pool with expansive surrounding deck, gather around the custom fire pit beneath the charming pergola, or unwind while taking in the peaceful wooded views. The backyard provides plenty of space for recreation, gardening, or simply enjoying nature in a private setting. The walkout lower level offers exceptional storage and endless possibilities for future expansion. whether you envision a home gym, recreation room, workshop, or additional finished living space. With its thoughtful layout, inviting outdoor amenities, and tranquil surroundings, this property is ready to welcome you home.
- Listing Status:
- Active
- Date Added:
- August 6, 2026
- Data Last Updated:
- September 13, 2026 at 6:56AM
- Listing Office:
- EXP Realty : 888-398-7062
- Listing Agent:
- Christine Tatro : 888-398-7062 : ctatro@christinetatro.com
- Contact:
- Cell: 603-738-3000
- MLS ID:
- 5103756

- Style: ColonialNew Englander
- Roofing: Asphalt Shingle
- General: Vinyl SidingConcrete
- Road/Access: Public
- School District: Merrimack Valley SAU #46
- County: Merrimack
- Driveway: Paved
- Zoning: R1
- Utilities: Cable
- Water: Private
- Sewer: Private
This listing courtesy of Christine Tatro , EXP Realty
Monthly Payment
- Principal & Interest $
- Property Taxes $
- Home Insurance $
- VA Funding Fee $

Location
Similar Listings Nearby
 Presented by Veterans United Realty