2 Hampshire Hills Drive, Bow, NH 03304
- 3 beds |
- 3 baths |
- 2,808 sqft
 Single-Family Home
  Built in 1996
  8.2acre lot
 2 car garage
  $263/sqft
  Listed 20 days ago
Property Description
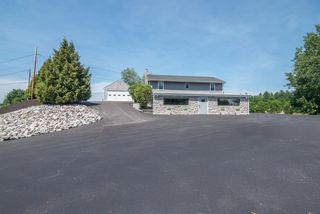
Set on over 8 acres in one of Bow's most sought-after neighborhoods, this exceptional property offers a truly rare combination of expansive acreage and neighborhood living. Hampshire Hills is a destination neighborhood with no through traffic and underground utilities, creating a quiet, peaceful setting. Large parcels like this are seldom found within established neighborhoods, making this property a truly unique opportunity. Located in Bow's highly regarded school district, this home has been lovingly maintained since it was built in 1996, having remained within the original family throughout its history. Offering approximately 1872 square feet of living space with an additional 700 sq ft on the lower level, this 3-bedroom, 2.5-bath home features an eat-in kitchen and a spacious primary suite with vaulted ceilings, a walk-in closet, and an ensuite bath with double vanities. Additional highlights include a pantry, finished basement with a pellet stove for supplemental heat, and an oversized two-car attached garage with abundant attic storage above. The propane forced hot air furnace was replaced in 2022, and the home is generator ready with a transfer switch and exterior hookup already in place. Step outside to enjoy the screened porch overlooking the property or relax on the private backyard patio surrounded by established perennial gardens. An irrigation system helps keep the landscaping looking its best throughout the season. The expansive 8.2-acre lot offers exceptional privacy while also presenting future possibilities, including potential for an accessory dwelling unit (ADU), subject to local approvals. Outdoor enthusiasts will appreciate neighborhood access to the Walker Forest and Hammond Nature Preserve, offering miles of scenic walking and hiking trails directly from the Hampshire Hills Spur Trail.
- Listing Status:
- Pending
- Date Added:
- July 7, 2026
- Data Last Updated:
- July 27, 2026 at 4:58PM
- Listing Office:
- BHHS Verani Belmont : 603-527-1111
- Listing Agent:
- Michele M Daniels : 603-527-1111 : michele.daniels@verani.com
- MLS ID:
- 5098475

- General: Wood Fireplace1 FireplacePrimary BR w/ BAWalk-in Closet1st Floor Laundry
- Appliances: DishwasherDryerElectric RangeRefrigeratorWasher
- Basement: BulkheadFullPartially FinishedInterior AccessBasement Stairs
- Flooring: BambooCeramic TileCarpet
- A/C: None
- Heating: Forced Air
- Disability Feature: 1st Floor 1/2 BathroomKitchen w/5 Ft. DiameterPaved Parking1st Floor Laundry
- General: PatioScreened Porch
- Style: Colonial
- Parking: Auto OpenDirect EntryStorage AboveDrivewayPavedAttached
- Roofing: Architectural Shingle
- General: Wood FrameVinyl SidingConcrete
- Road/Access: PavedPublic Maintained Road
- School District: Bow School District SAU #67
- County: Merrimack
- Driveway: Paved
- Zoning: RU
- Current Use: None
- Utilities: CableUnderground Utilities
- Water: Drilled Well
- Sewer: Septic
This listing courtesy of Michele M Daniels , BHHS Verani Belmont
Monthly Payment
- Principal & Interest $
- Property Taxes $
- Home Insurance $
- VA Funding Fee $

Location
Similar Listings Nearby
 New - 3 days ago

 Presented by Veterans United Realty