24 Ridgewood Drive, Bow, NH 03304
- 4 beds |
- 3 baths |
- 3,075 sqft
 Single-Family Home
 Built in 1964
 1acre lot
 2 car garage
 $215/sqft
 Listed 5 days ago
Property Description
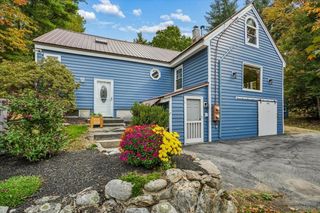
Welcome to 24 Ridgewood Drive in Bow. This nicely updated Colonial has been maintained and renovated by its long time owners. It offers a spacious living room with hardwood floors which opens to the renovated eat-in kitchen with granite counters and radiant tiled floors. There is also a dining room/ office/ play room just off the kitchen, great for entertaining and gatherings. The must-have mudroom with slate floors, has plenty of space to drop the boots and shoes as you enter from the attached garage. The convenient laundry and half bathroom with radiant heating complete the first level. Upstairs are 4 bedrooms all with hardwood floors , including the primary bedroom with updated 3/4 bathroom and a second full bathroom. The basement offers an additional 742 square feet of heated space. Low maintenance natural gas heat is just one of the many updates to be appreciated. Situated on 1.00 acres with a fully fenced back yard in a walkable neighborhood. Close to schools, conservation trails & Routes 89 & 93. Don't miss this one, schedule your showing today! The fireplace in the living room is non-functional.
- Listing Status:
- Active
- Date Added:
- October 23, 2026
- Data Last Updated:
- October 28, 2026 at 7:59AM
- Listing Office:
- Century 21 Circa 72 Inc. : 603-224-3377
- Listing Agent:
- Steve DeStefano : 603-224-3377 : sdestefano@aol.com
- MLS ID:
- 5115510

- General: Partial FenceNatural Shade
- Style: Colonial
- Parking: Auto OpenDirect EntryCoveredCarport
- Roofing: Asphalt Shingle
- General: Brick Veneer ExteriorVinyl ExteriorVinyl SidingConcrete
- Road/Access: PavedPublic
- School District: Bow School District SAU #67
- County: Merrimack
- Driveway: Paved
- Zoning: RES
- Utilities: Gas On-SiteUnderground Gas
- Water: Drilled WellPrivate
- Sewer: 1250 GallonLeach FieldPrivateSeptic Design Available
This listing courtesy of Steve DeStefano , Century 21 Circa 72 Inc.
Monthly Payment
- Principal & Interest $
- Property Taxes $
- Home Insurance $
- VA Funding Fee $

Location
Similar Listings Nearby
 Presented by Veterans United Realty