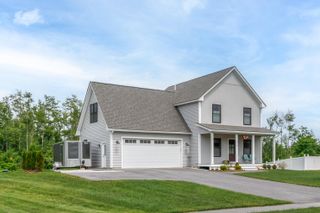
418 Blane Circle, Pembroke, NH 03275
- 3 beds |
- 3 baths |
- 2,639 sqft
 Single-Family Home
 Built in 2024
 1.18acre lot
 2 car garage
 $275/sqft
 Listed 6 days ago
Property Description
Amazing value! Thoughtfully designed with today's lifestyle in mind, this energy rated home offers the quality, finishes, and peace of mind of new construction. With numerous custom upgrades, plus a custom finished basement with fully fenced in yard leading to a wooded area. At the heart of the home is an impressive kitchen featuring an oversized center island perfect for gathering, a high-end gas cooktop, spacious pantry, abundant cabinetry, and an open layout that flows seamlessly into the dining and living areas. Sliding glass doors lead from the dining area to the back deck, creating an ideal space for indoor and outdoor entertaining. Upstairs, the spacious primary suite offers a walk-in closet and private bath, accompanied by two additional bedrooms, a full bath, second-floor laundry, and an oversized bonus room above the garage. The finished walkout lower level provides exceptional flexibility, whether you're looking for a family room, game day retreat, home gym, office, or playroom. Step outside to a fully fenced backyard that abuts the woods, creating a private setting where you can relax, entertain, and enjoy frequent visits from local wildlife. Whether you're sipping your morning coffee on the deck or unwinding at the end of the day, this peaceful outdoor space offers the perfect blend of privacy and nature. Ideally located just minutes from Concord with easy access to the Lakes Region and White Mountains, you'll also enjoy nearby Class VI roads offering endless opportunities for hiking, mountain biking, snowmobiling, and year-round recreation. This is a rare opportunity to enjoy a home that truly feels better than new. Furnishings negotiable. Easy to show! Schedule your showing today!
- Listing Status:
- Active
- Date Added:
- October 22, 2026
- Data Last Updated:
- October 28, 2026 at 12:57PM
- Listing Office:
- REAL Broker NH, LLC : 855-450-0442
- Listing Agent:
- Shannon K Mounsey : 603-494-9999 : shannon@real603.com
- Contact:
- Phone: 603-494-9999
- MLS ID:
- 5115396

- General: DeckCovered Porch
- Style: Detached
- Roofing: Architectural Shingle
- General: Wood FrameVinyl SidingPoured Concrete
- Road/Access: AssociationPavedPrivately Maintained
- HOA Amenities: Common AcreageSnow RemovalTrash RemovalOtherPlowingTrash240.0Monthly
- County: Merrimack
- Driveway: Paved
- Zoning: R-3D
- Utilities: Underground Utilities
- Water: Drilled WellPrivate
- Sewer: Private
This listing courtesy of Shannon K Mounsey , REAL Broker NH, LLC
Monthly Payment
- Principal & Interest $
- Property Taxes $
- Home Insurance $
- VA Funding Fee $

Location
Similar Listings Nearby
 Presented by Veterans United Realty