3 Fox Meadow Drive, Bow, NH 03304
- 4 beds |
- 4 baths |
- 4,378 sqft
 Single-Family Home
 Built in 2002
 1.2acre lot
 3 car garage
 $205/sqft
 Listed 1 month ago
Property Description
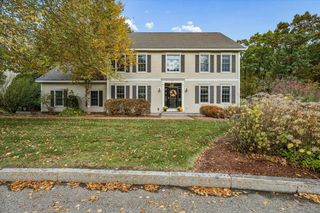
Freshly painted in Sherwin Williams Shoji White, with new lighting fixtures, all new door hardware and a first floor half bath, this home is move in ready and in impeccable condition. Set on a quiet cul-de-sac in one of Bow’s most desirable neighborhoods, this spacious 4-bedroom, 4-bath Colonial offers over 3,000 square feet of finished living space above grade, has a new roof, new AC and is serviced by NATURAL GAS. The well-designed floor plan features an open concept first floor, generously sized bedrooms with hardwood floors and plenty of space for everyday living. The spacious, sunny kitchen features stainless appliances, granite counters, a large eat-in area, and deck access. The primary bedroom retreat features the second of two gas fireplaces, a cozy reading nook, built-in bookcases and a luxurious bath with walk-in shower and custom closets. Laundry is conveniently located on the second floor. A three-car garage provides exceptional parking and storage, while the private backyard with deck offers a peaceful setting for outdoor gatherings and recreation. Need more space? The full heated basement offers expansion potential. Conveniently located near top-rated Bow schools, commuter routes and area amenities. Shown by appointment. Quick close possible.
- Listing Status:
- Active
- Date Added:
- September 7, 2026
- Data Last Updated:
- October 28, 2026 at 7:59AM
- Listing Office:
- Hometown Property Group : 603-333-0070
- Listing Agent:
- Ann Dippold : 603-491-7753 : ann@hometown603.com
- MLS ID:
- 5108546

- General: DeckPorch
- Style: Colonial
- Roofing: Architectural Shingle
- General: Wood FrameBelow Frost LinePoured Concrete
- Road/Access: Cul-de-SacPublic Maintained RoadPublic
- HOA Amenities: Common Acreage
- School District: Bow School District SAU #67
- County: Merrimack
- Driveway: Paved
- Zoning: RES
- Utilities: Underground GasUnderground Utilities
- Water: Drilled WellPrivate
- Sewer: 1250 GallonPrivate
This listing courtesy of Ann Dippold , Hometown Property Group
Monthly Payment
- Principal & Interest $
- Property Taxes $
- Home Insurance $
- VA Funding Fee $

Location
Similar Listings Nearby


 Presented by Veterans United Realty