34 Three Ponds Drive, Brentwood, NH 03833
- 2 beds |
- 3 baths |
- 3,432 sqft
 Condominium
  Built in 2020
  —— sqft lot
  2 car garage
  $223/sqft
  Listed 1 month ago
Property Description
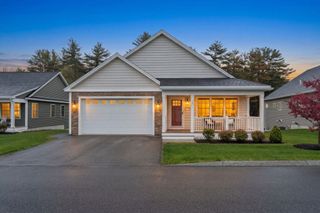
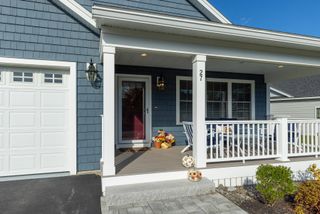
Welcome to 34 Three Ponds Drive in Brentwood’s Villages at Three Ponds, a 55+ community offering quality construction, modern finishes, and convenient single-level living. Built in 2020, this thoughtfully designed home features 2 bedrooms, 3 baths, and 2,332 square feet, including 616 square feet of finished lower-level space. The main level offers an open-concept floor plan with hardwood floors, a well-appointed kitchen with center island, stainless steel appliances, and crisp white cabinetry, plus spacious dining and living areas ideal for everyday living and entertaining. A sun-filled family room overlooks the private wooded rear setting, while the inviting farmer’s porch offers a serene partial water view from the front of the home. Outdoor spaces include a screened porch and patio for added enjoyment and privacy. The finished lower level includes a full bath and versatile bonus room suited for a home office, media room, fitness space, or additional guest overflow. Additional features include a luxurious tiled walk-in shower, attached 2-car garage, and the automatic generator offers piece of mind at home or when you may be traveling. Residents enjoy access to community amenities including a clubhouse, fitness center, library, heated pool, pickle ball courts, walking trails, and a large outdoor entertainment patio. A rare offering that blends comfort, style, and lifestyle in one of Brentwood’s most desirable communities.
- Listing Status:
- Pending
- Date Added:
- April 6, 2026
- Data Last Updated:
- May 26, 2026 at 8:01AM
- Listing Office:
- BHHS Verani Londonderry : 603-434-2377
- Listing Agent:
- John MacGilvary : 603-845-2201 : john.macgilvary@verani.com
- MLS ID:
- 5082336

- General: Ceiling FanKitchen IslandLED LightingPrimary BR w/ BAWalk-in ClosetWalk-in PantryWindow TreatmentProgrammable Thermostat
- Appliances: DishwasherDryerFreezerMicrowaveElectric RangeRefrigeratorWasherOn Demand Water Heater
- Basement: ConcreteDaylightFinishedExterior StairsInterior Stairs
- Flooring: Ceramic TileHardwood
- A/C: Central AC
- Heating: PropaneForced Air
- Disability Feature: 1st Floor 3/4 Bathroom1st Floor Bedroom1st Floor Full Bathroom1st Floor Hrd Surfce FlrLaundry Access w/No StepsBathroom w/Step-in ShowerHard Surface FlooringOne-Level HomePaved Parking1st Floor Laundry
- General: PatioCovered PorchScreened PorchWindow Screens
- Style: Ranch
- Parking: DrivewayGarageAttached
- Roofing: Architectural Shingle
- General: Vinyl SidingPoured Concrete
- Road/Access: PavedPublic Maintained Road
- HOA Amenities: ClubhouseExercise FacilityMaster InsuranceLandscapingCommon AcreageIn-Ground PoolSnow RemovalHeated PoolPickleballLandscapingPlowingRecreationSewerWater460.0Monthly
- School District: Brentwood
- County: Rockingham
- Driveway: Paved
- Zoning: Residential
- Current Use: None
- Restrictions: 55 and Over
- Utilities: CablePropaneUnderground Utilities
- Water: Public
- Sewer: Community
This listing courtesy of John MacGilvary , BHHS Verani Londonderry
Monthly Payment
- Principal & Interest $
- Property Taxes $
- Home Insurance $
- VA Funding Fee $

Location
Similar Listings Nearby
 Presented by Veterans United Realty