41 Dupaw Gould Road, Brookline, NH 03033
- 4 beds |
- 3 baths |
- 3,777 sqft
 Single-Family Home
  Built in 1996
  1.89acre lot
 2 car garage
  $172/sqft
  Listed 2 months ago
Property Description
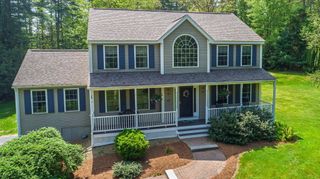
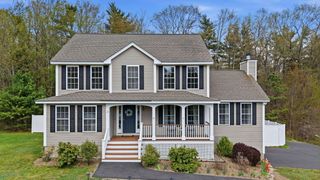
In Law potential!!This 4 bedroom, 2 1/2 bath colonial with a 2 car oversized garage is located in the sought after town of Brookline, NH. Situated on a 1.89 acre lot, this home boasts a versatile floor plan that provides incredible flexibility. The first floor includes an eat in kitchen, living room and dining room with newly refinished hardwood floors and a half bath with laundry. The eating area in the kitchen leads to a composite deck overlooking the private back yard and flows into the guest suite/potential in law, including a large, light filled, family room with cathedral ceilings, hardwood floors and kitchenette, flanked by a full bath. This space also includes a 4th bedroom/office space. You choose which option works best for your lifestyle. The second floor includes a spacious primary bedroom with cathedral ceiling and hardwood floors and 2 other bedrooms with new carpet as well as a tiled, full bath that includes a jetted tub and separate shower. If you are looking for an affordable home in the award winning Hollis/Brookline school district, this is the property for you.
- Listing Status:
- Active
- Date Added:
- March 24, 2026
- Data Last Updated:
- May 26, 2026 at 8:01AM
- Listing Office:
- Monument Realty : 603-888-5662
- Listing Agent:
- Laura Flanagan Chandler : 603-620-1777 : laura@lauraflanagan.com
- MLS ID:
- 5080513

- General: Deck
- Style: Colonial
- Roofing: Asphalt Shingle
- General: Vinyl SidingConcrete
- Road/Access: PavedPublic
- School District: Hollis-Brookline Sch Dst
- County: Hillsborou
- Driveway: Paved
- Zoning: residential
- Utilities: CablePropane
- Water: Drilled WellPrivate
- Sewer: 1500+ GallonLeach FieldPrivateSeptic
This listing courtesy of Laura Flanagan Chandler , Monument Realty
Monthly Payment
- Principal & Interest $
- Property Taxes $
- Home Insurance $
- VA Funding Fee $

Location
Similar Listings Nearby
 New - 1 day ago
 Presented by Veterans United Realty