676 Starch Mill Road, Mason, NH 03048
- 3 beds |
- 3 baths |
- 3,701 sqft
 Single-Family Home
  Built in 2000
  3.07acre lot
 2 car garage
  $203/sqft
  Listed 13 days ago
Property Description
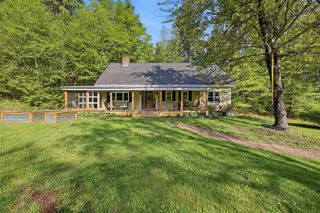
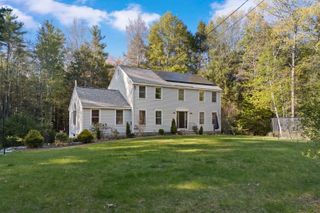
Perfectly positioned on a sleepy 3.07 acre level manicured parcel off a quite dirt lane in desirable Mason NH this Custom Cedar log home offers the discerning buyer every option.Loved and impeccably maintained throughout its ownership, this property awaits your viewing.One level living at its very finest, this property offers an amazing floor plan accomodating all lifestyles.The exterior of this Cedar log home is architecturally pleasing with a oversized wrap around porch leading to a enclosed summer porch with wood burning fireplace.Newer Marvin windows and a metal roof offer ease and efficiency.The first floor offers a lovely cathedral ceiling with exposed beams and serviced by one of the three stone fireplaces.A spacious dining area also accented by a natural stone fireplace has easy access to the farm style eat in kitchen.Three spacious bedrooms are located on the first level.The primary suite offers a spacious setting with its very own updated bath and walk in closets.The two guest bedrooms are serviced by an updated bath and are thoughtful in design and character.The lower level with day light walk out accessibility offers a spacious family room with wood stove, entertainment kitchen with newer appliances and wet bar.Updated high efficiency heating and cooling systems,stand by generator, fenced back yard, natural wood flooring and endless character & charm are just a few accentuates of this lovely property.Not enough-there is a detached oversized garage which offers endless possibilities for the next owner.If you are looking for a impeccably maintained not your average property, this is the one.Very special indeed and awaiting your viewing!
- Listing Status:
- Active
- Date Added:
- May 13, 2026
- Data Last Updated:
- May 26, 2026 at 4:58AM
- Listing Office:
- BHG Masiello Hollis : 603-465-7055
- Listing Agent:
- Frank Destito : 603-465-7055 : fdestito@masiello.com
- MLS ID:
- 5088558

- General: Garden SpaceOutbuildingPorchCovered PorchEnclosed PorchScreened Porch
- Style: Log
- Parking: Auto OpenDrivewayGarageDetached
- Roofing: Metal
- General: Log HomeLog ExteriorLog Siding ExteriorConcrete
- Road/Access: DirtPublic
- County: Hillsborou
- Driveway: Paved
- Zoning: GRAF
- Utilities: Cable AvailableTelephone Available
- Water: Private
- Sewer: Leach FieldPrivateSeptic
This listing courtesy of Frank Destito , BHG Masiello Hollis
Monthly Payment
- Principal & Interest $
- Property Taxes $
- Home Insurance $
- VA Funding Fee $

Location
Similar Listings Nearby
 New - 1 day ago
 Presented by Veterans United Realty