10 First Street, Canaan, NH 03741
- 3 beds |
- 1 bath |
- 2,144 sqft
 Single-Family Home
  Built in 1955
  0.52acre lot
 —— car garage
  $149/sqft
  Listed 1 month ago
Property Description
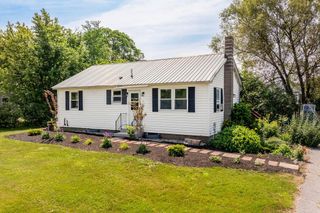
This ranch-style home offering comfortable one-level living in the heart of the Upper Valley. The updated kitchen is a cook’s delight, featuring abundant cabinet and counter space, a center island, and a newer refrigerator surrounded by additional cabinets for extra storage The inviting living room is centered around a hearth and features a new pellet stove, creating a warm and cozy atmosphere during the colder months. This inviting home features 3 bedrooms each with generous sized closets. 1 full bath that has been recently updated with modern finishes. The full basement offers additional space to finish for more living area. The large garage door offers easy access to the basement for storing snowblowers, lawnmowers, ATV or snowmobiles. A functional layout designed for everyday living and easy entertaining. Situated on a generous half-acre lot, the fenced in backyard with privacy fencing and raised garden beds plus a large shed has this property providing the perfect balance of privacy and convenience. An oversized deck creates the perfect setting for a morning coffee, or relaxing evenings overlooking the yard. With durable vinyl siding, a metal roof, and a manageable lot, this home offers low-maintenance living. Nature lovers will appreciate the home's exceptional location, just minutes from area lakes and outdoor destinations. Enjoy swimming, boating, fishing, and year-round recreation. Adventure awaits at Mount Cardigan and Mascoma State Forest, offering miles of hiking, wildlife viewing, and scenic trails. The property is also conveniently located near local amenities, schools, and commuter routes, making it an ideal choice for those seeking small-town charm with easy access to shopping and amenities. Subject to Sellers finding suitable housing.
- Listing Status:
- Active
- Date Added:
- June 24, 2026
- Data Last Updated:
- July 29, 2026 at 7:58AM
- Listing Office:
- EXP Realty : 888-398-7062
- Listing Agent:
- Colleen Whitney : 888-398-7062 : colleen.whitney@thewhitneygroupne.com
- MLS ID:
- 5096577

- General: DeckDog Fence
- Style: Raised RanchRanch
- Parking: Direct EntryDrivewayGaragePaved
- Roofing: Metal
- General: Wood FrameVinyl SidingPoured Concrete
- Road/Access: PavedPublic Maintained RoadPublic
- School District: Mascoma Valley Sch Dst SAU #62
- County: Grafton
- Driveway: Paved
- Zoning: RESIRE
- Current Use: None
- Utilities: Cable at Site
- Water: Public
- Sewer: 1000 GallonLeach FieldSeptic
This listing courtesy of Colleen Whitney , EXP Realty
Monthly Payment
- Principal & Interest $
- Property Taxes $
- Home Insurance $
- VA Funding Fee $

Location
Similar Listing
 Presented by Veterans United Realty