36 School Street, Canaan, NH 03741
- 2 beds |
- 1 bath |
- 2,112 sqft
 Single-Family Home
  Built in 1965
  0.25acre lot
 —— car garage
  $137/sqft
  Listed 8 days ago
Property Description
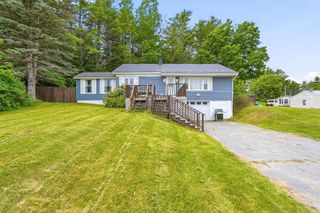
Enjoy the ease of one-level living in this charming two bedroom ranch, ideally located within walking distance to the town library, local restaurants, the common, and the elementary school. Filled with natural light, the home offers a bright and welcoming atmosphere, while the spacious eat-in kitchen provides plenty of room for everyday meals and gathering with family and friends. A generously sized bonus room combines the laundry area with flexible space for a home office, hobby room, exercise room, playroom, or whatever best suits your needs. Outside, the expansive yard is beautifully complemented by mature landscaping, a fire pit, swing set, and a welcoming sitting area, perfect for relaxing, entertaining, or simply enjoying the outdoors. Serviced by public water and sewer, this home offers the convenience of in-town living with the outdoor space you've been looking for. Offering the perfect balance of comfort, flexibility, and location, this home is ready for its next owners to enjoy. *Join us at the open house this Saturday 7/25/26 11:00 am - 1:00 pm*
- Listing Status:
- Active
- Date Added:
- July 21, 2026
- Data Last Updated:
- July 29, 2026 at 7:58AM
- Listing Office:
- Susan Cole Realty Group, LLC : 603-448-4500
- Listing Agent:
- Susan Cole : 603-448-4500 : susan@susancolerealty.com
- MLS ID:
- 5101055

- General: Garden SpaceOutbuildingShed
- Style: Ranch
- Parking: Driveway
- Roofing: CorrugatedMetal
- General: Wood FrameBlock
- Road/Access: PavedPublic
- School District: Canaan School District
- County: Grafton
- Driveway: Gravel
- Zoning: 04 - Residential IMP
- Current Use: None
- Utilities: Propane
- Water: Public
- Sewer: Public
This listing courtesy of Susan Cole , Susan Cole Realty Group, LLC
Monthly Payment
- Principal & Interest $
- Property Taxes $
- Home Insurance $
- VA Funding Fee $

Location
Similar Listing
 Presented by Veterans United Realty