4 Fairway Heights Road, Center Harbor, NH 03226
- 3 beds |
- 3 baths |
- 2,240 sqft
 Single-Family Home
  Built in 1978
  1.15acre lot
 2 car garage
  $252/sqft
  Listed 1 month ago
Property Description
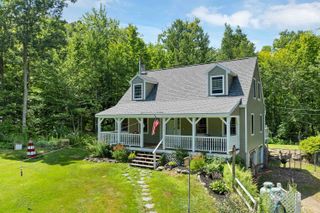
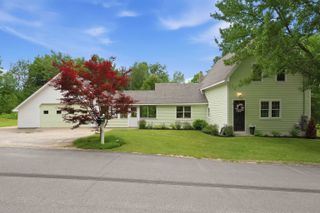
Nestled on a level corner lot in desirable Center Harbor, this spacious 3-bedroom, 2.5-bath home offers a wonderful opportunity to create the home you've been dreaming of. Filled with natural light and featuring beautiful hardwood floors, the home provides a warm and inviting atmosphere throughout. The main living spaces offer comfortable everyday living, while the cozy wood stove adds charm and warmth during the cooler months. A bright sunroom provides the perfect place to relax, entertain, or enjoy your morning coffee. The finished lower level expands the living space with a generous den and an additional bonus room ideal for a home office, hobby room, or guest space. Bring your vision and personal style to update this well-built home and make it your own. Outside, you'll appreciate the level yard, attached two-car garage, and additional storage provided by the shed. Conveniently located near Waukewan Golf Club, multiple Lakes Region lakes with access to town beaches on both Lake Winnipesaukee and Squam Lake, and just minutes from downtown Meredith, this property offers easy access to recreation, shopping, dining, and all the amenities the Lakes Region has to offer.
- Listing Status:
- Active
- Date Added:
- August 6, 2026
- Data Last Updated:
- September 13, 2026 at 6:56PM
- Listing Office:
- Legacy Group/ Real Broker NH, LLC : 603-409-6926
- Listing Agent:
- Kara Chase : 603-409-6926 : karachase@nhlegacygroup.com
- Contact:
- Cell: 603-573-1073
- MLS ID:
- 5103647

- General: Enclosed PorchShedStorage
- Style: Raised Ranch
- Parking: Direct EntryDrivewayGarageAttached
- Roofing: Asphalt Shingle
- General: Wood FrameBrick ExteriorVinyl SidingConcrete
- Road/Access: PavedPublic Maintained Road
- School District: Inter-Lakes Coop Sch Dst
- County: Belknap
- Driveway: Paved
- Zoning: Agricultural Rural
- Utilities: Cable AvailableTelephone Available
- Water: Drilled WellPrivate
- Sewer: Leach FieldPrivateSeptic
This listing courtesy of Kara Chase , Legacy Group/ Real Broker NH, LLC
Monthly Payment
- Principal & Interest $
- Property Taxes $
- Home Insurance $
- VA Funding Fee $

Location
Similar Listings Nearby
 Presented by Veterans United Realty