13 Winona Shores Road, Meredith, NH 03253
- 3 beds |
- 2 baths |
- 2,576 sqft
 Single-Family Home
  Built in 1996
  3acre lot
 —— car garage
  $194/sqft
  Listed 19 days ago
Property Description
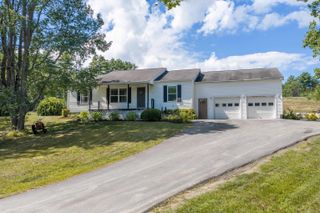
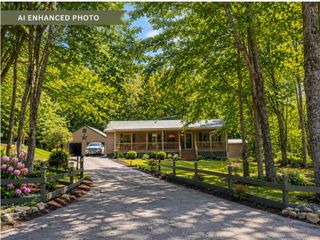
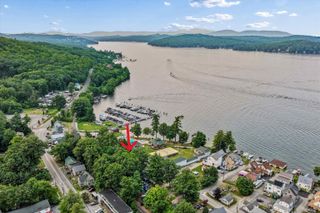
Welcome to 13 Winona Shores Road, where a private 3-acre setting meets the lake-access lifestyle that makes Meredith so desirable. This 3-bedroom, 2-bath ranch offers 1,288 sq ft of comfortable single-level living, plus a full basement that adds valuable storage and future flexibility. Inside, the kitchen features warm wood cabinetry, generous counter space and a peninsula that opens naturally to the dining area. The layout continues into a spacious living room anchored by a classic brick fireplace and filled with natural light. All three bedrooms and both baths are located on the main level for easy everyday living. Out back, a pergola-covered deck overlooks the lawn and surrounding woods, creating a great place to relax, entertain or enjoy a quiet morning outside. A fire pit, storage sheds and plenty of wooded acreage add to the property's versatility and sense of privacy. The lower level includes a finished bonus room ideal for an office, gym, media room or hobby space, along with a large unfinished area for laundry, workshop space, storage or future improvement. Just down the road, Winona Forest association amenities provide access to beautiful Lake Waukewan, including a sandy beach, kayak storage and recreation areas. Spend summer days by the water, then return home to your own wooded retreat. Downtown Meredith, Lake Winnipesaukee, shopping, dining and four-season Lakes Region recreation are all only minutes away. Whether you're looking for a year-round residence or a New Hampshire getaway, 13 Winona Shores Road offers an appealing combination of privacy, one-level living, extra lower-level space and association lake access.
- Listing Status:
- Active
- Date Added:
- August 25, 2026
- Data Last Updated:
- September 13, 2026 at 5:58PM
- Listing Office:
- RE/MAX Innovative Bayside : 603-279-0079
- Listing Agent:
- The Platinum Group : 603-677-2182 : chriskelly@baysidenh.net
- Contact:
- chriskelly@baysidenh.net
- MLS ID:
- 5106526

- General: OutbuildingShedStorage
- Style: Ranch
- Roofing: Asphalt Shingle
- General: Wood FrameVertical SidingPoured Concrete
- Road/Access: AssociationPaved
- HOA Amenities: Basketball CourtBeach Access
- School District: Inter-Lakes Coop Sch Dst
- County: Belknap
- Driveway: Paved
- Zoning: Residential
- Utilities: None
- Water: Drilled Well
- Sewer: Leach Field
This listing courtesy of The Platinum Group , RE/MAX Innovative Bayside
Monthly Payment
- Principal & Interest $
- Property Taxes $
- Home Insurance $
- VA Funding Fee $

Location
Similar Listings Nearby
 Presented by Veterans United Realty