11 Robin Way 2, Chester, NH 03036
- 3 beds |
- 3 baths |
- 3,607 sqft
 Condominium
  Built in 2026
  —— sqft lot
  2 car garage
  $219/sqft
  Listed 5 days ago
Property Description
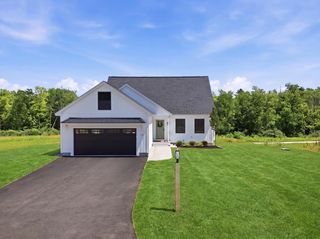
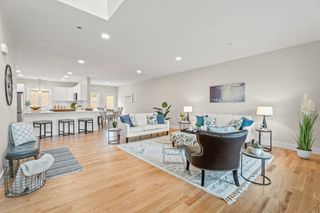
The Eagle Farmhouse blends a classic colonial layout with a fresh, modern exterior. Step inside and you'll love the spacious open-concept design, perfect for both everyday living and entertaining! The kitchen features beautiful quartz countertops, ample cabinetry, and a seamless flow into the main living areas. Conveniently located off the garage, the mudroom provides the perfect drop zone for coats, shoes, and everyday essentials. A versatile den offers an ideal space for a home office, playroom, or guest area, while the inviting family room provides plenty of room to relax by the fireplace and gather with family and friends. Thoughtfully designed with comfort and functionality in mind the second floor offers two spacious bedrooms with walk-in closets, a dedicated laundry room, a full bath, and a spacious primary with en-suite with a lovely tiled walk-in shower designed to satisfy even the most discerning homeowner. Beautiful hardwood and tile flooring throughout. The full basement could be finished later for future additional living space if desired. Pet friendly and no age restrictions. Come and see what this small, charming community of detached condos in desirable Chester, NH has to offer. Builder's last home at Pipit Estates - do not miss out!
- Listing Status:
- Active
- Date Added:
- October 1, 2026
- Data Last Updated:
- October 6, 2026 at 7:57AM
- Listing Office:
- RE/MAX Innovative Properties : 603-434-4101
- Listing Agent:
- Al Rotondi : 603-425-2300 : arotondi@innovativesells.com
- Contact:
- arotondi@innovativesells.com
- MLS ID:
- 5112504

- General: Deck
- Style: Colonial
- Roofing: Architectural Shingle
- General: Vertical SidingVinyl SidingPoured Concrete
- Road/Access: Privately Maintained
- HOA Amenities: Other125.0Monthly
- School District: Chester School District
- County: Rockingham
- Driveway: Paved
- Zoning: residential
- Utilities: Cable Available
- Water: Drilled WellPrivate
- Sewer: Private
This listing courtesy of Al Rotondi , RE/MAX Innovative Properties
Monthly Payment
- Principal & Interest $
- Property Taxes $
- Home Insurance $
- VA Funding Fee $

Location
Similar Listings Nearby
 Presented by Veterans United Realty