8 Robin Way 7, Chester, NH 03036
- 3 beds |
- 3 baths |
- 3,174 sqft
 Condominium
  Built in 2026
  —— sqft lot
  2 car garage
  $233/sqft
  Listed 2 months ago
Property Description
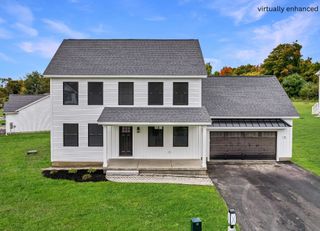
New Construction Without the Wait! Recently completed and loaded with premium upgrades, this beautifully appointed detached condominium offers modern design, quality craftsmanship, and low-maintenance living. Welcome to Pulpit Estates, an exclusive, non-age-restricted and pet friendly community of just eight detached condominiums set on 16 picturesque acres in desirable Chester, NH. The sought-after Osprey floor plan offers the ease of FIRST FLOOR living with a spacious PRIMARY SUITE on the main level, while the second floor features two generously sized bedrooms and a full bath - ideal for family, guests, or a home office. Designed for today's lifestyle, the open-concept living, dining, and kitchen area is anchored by a gas fireplace and showcases numerous builder upgrades throughout. The custom kitchen features Wolf Grantley recessed-panel shaker cabinetry with soft-close drawers, a tall pantry cabinet, 30-inch upper cabinets with crown molding, a 60-inch center island with seating, granite countertops, recessed lighting and Frigidaire Galley stainless steel appliances, including a gas range. Quality finishes continue throughout with 3¼-inch red oak flooring finished in upgraded Bona Traffic HD satin throughout the main living areas and primary bedroom, while all baths feature elegant 12" x 24" staggered brick-pattern tile. Central air conditioning, a whole-house water filtration system, upgraded lighting, and thoughtful designer selections complete the home. Need additional space? The daylight walk-out lower level offers outstanding potential for future finished living space, a home gym, recreation room, or media area. Enjoy all the benefits of brand-new construction - without the delays, decisions, or surprises of building. 3 beds, 2.5 baths and 2 car garage. Lawn to be seeded/virtual grass. Conveniently located in the charming town of Chester with easy access to shopping, dining, major commuter routes, and the highly regarded Pinkerton Academy school district.
- Listing Status:
- Active
- Date Added:
- July 28, 2026
- Data Last Updated:
- October 6, 2026 at 7:57AM
- Listing Office:
- Keller Williams Gateway Realty/Salem : 603-912-5470
- Listing Agent:
- Catherine Zerba : 603-912-5470 : Catherine@CatherineZerba.com
- MLS ID:
- 5102111

- General: Deck
- Style: CapeWalkout Lower Level
- Parking: Auto OpenDirect EntryAttached
- Roofing: Asphalt Shingle
- General: Wood FrameVinyl ExteriorPoured Concrete
- Road/Access: AssociationPavedPrivately Maintained
- HOA Amenities: For Reserves125.0Monthly
- County: Rockingham
- Driveway: Paved
- Zoning: RES
- Restrictions: Other - See Remarks
- Utilities: Underground Utilities
- Water: PrivatePurifier/Soft
- Sewer: CommunityLeach FieldPrivateSeptic
This listing courtesy of Catherine Zerba , Keller Williams Gateway Realty/Salem
Monthly Payment
- Principal & Interest $
- Property Taxes $
- Home Insurance $
- VA Funding Fee $

Location
Similar Listing
 Presented by Veterans United Realty